Search

Leave a Message

Thank you for your message. We will be in touch with you shortly.

650 Gleneagle Court
650 Gleneagle Court
650 Gleneagle Court
650 Gleneagle Court
650 Gleneagle Court
650 Gleneagle Court
650 Gleneagle Court
650 Gleneagle Court
650 Gleneagle Court
650 Gleneagle Court
650 Gleneagle Court
650 Gleneagle Court
650 Gleneagle Court
650 Gleneagle Court
650 Gleneagle Court
650 Gleneagle Court
650 Gleneagle Court
650 Gleneagle Court
650 Gleneagle Court
650 Gleneagle Court
650 Gleneagle Court
650 Gleneagle Court
650 Gleneagle Court
650 Gleneagle Court
650 Gleneagle Court
650 Gleneagle Court
SEE ALL PHOTOS
650 Gleneagle Court
650 Gleneagle Court
650 Gleneagle Court
650 Gleneagle Court
650 Gleneagle Court
650 Gleneagle Court
650 Gleneagle Court
650 Gleneagle Court
650 Gleneagle Court
650 Gleneagle Court
650 Gleneagle Court
650 Gleneagle Court
650 Gleneagle Court
650 Gleneagle Court
650 Gleneagle Court
650 Gleneagle Court
650 Gleneagle Court
650 Gleneagle Court
650 Gleneagle Court
650 Gleneagle Court
650 Gleneagle Court
650 Gleneagle Court
650 Gleneagle Court
650 Gleneagle Court
650 Gleneagle Court
650 Gleneagle Court
Source: Lowcountry Regional MLS
Sold

650 Gleneagle Court

650 Gleneagle Court, Okatie, SC 29909

$393,000
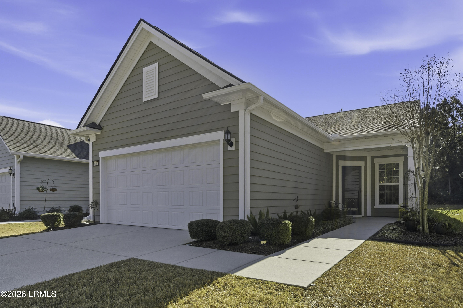
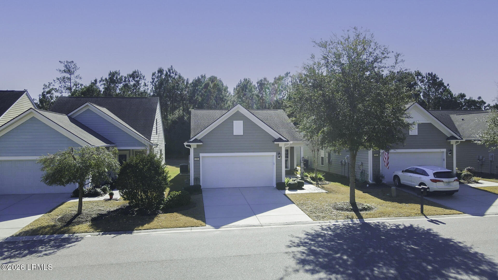
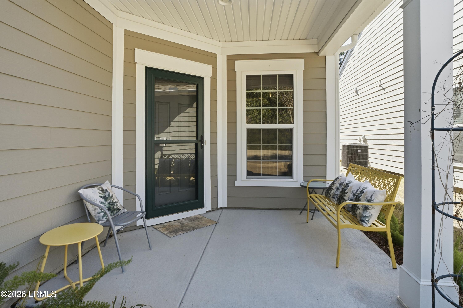
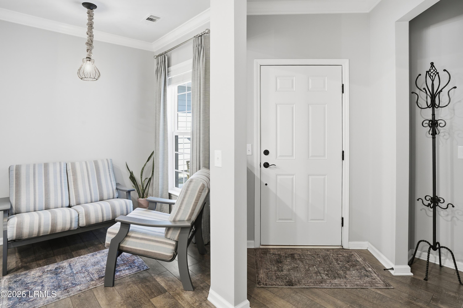
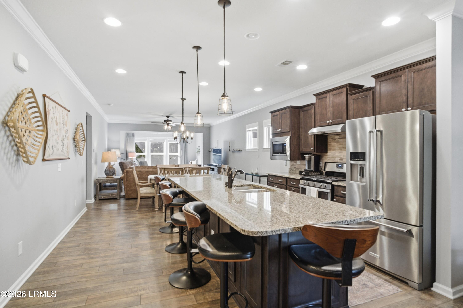
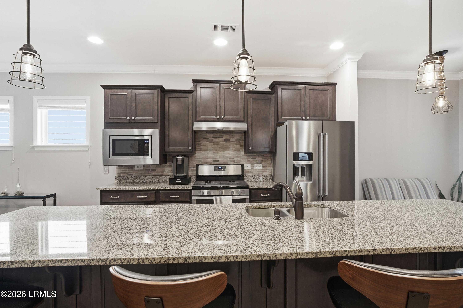
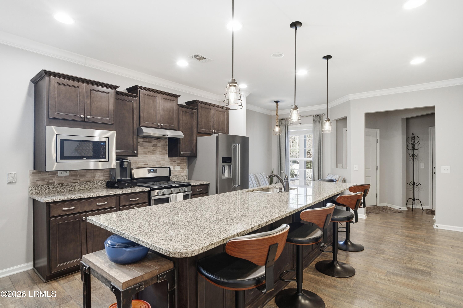
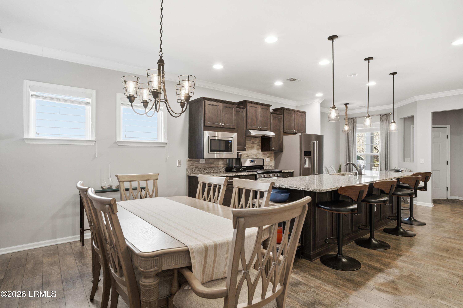
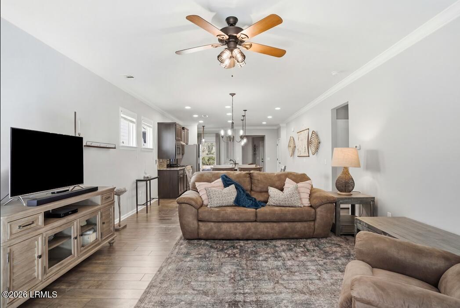
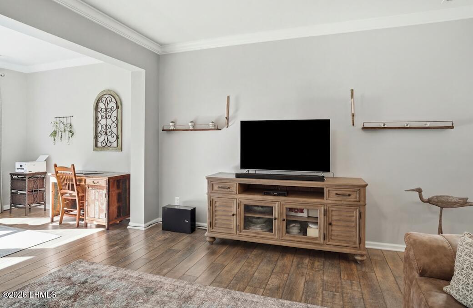
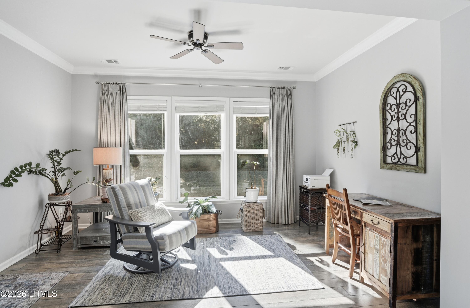
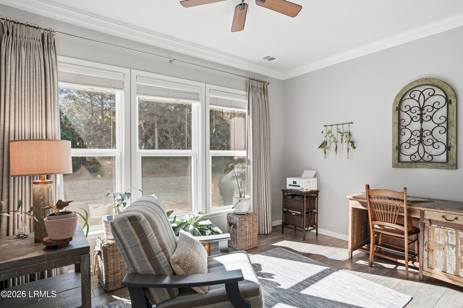
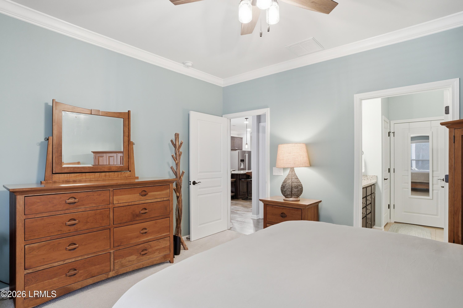
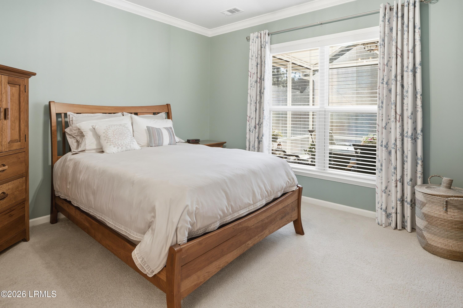
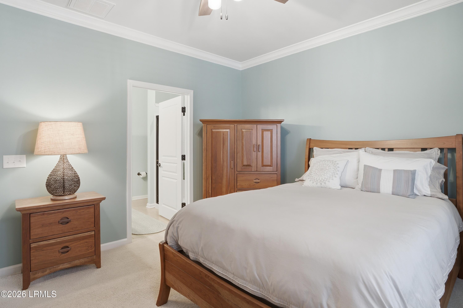
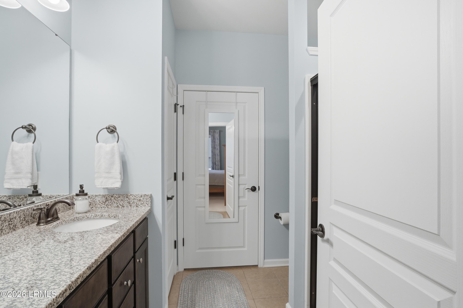
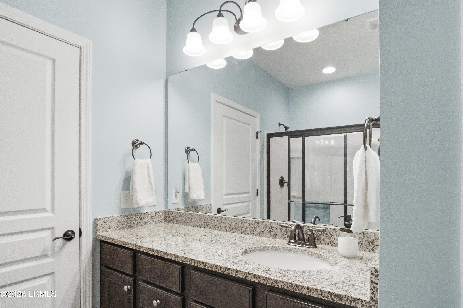
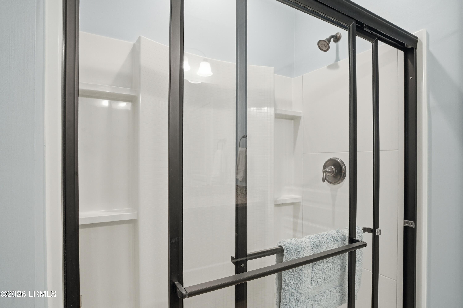
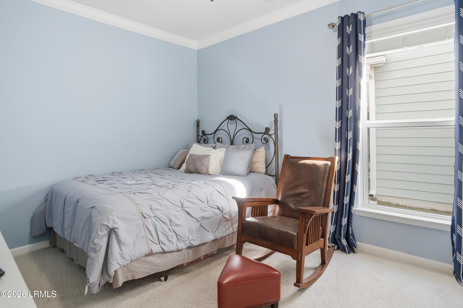
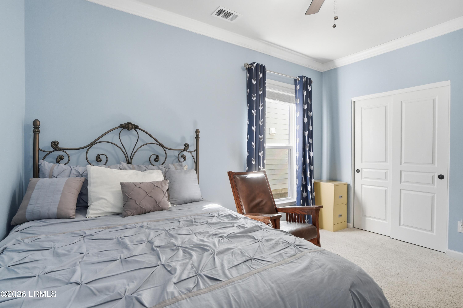
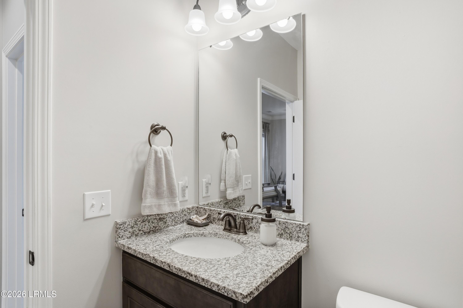
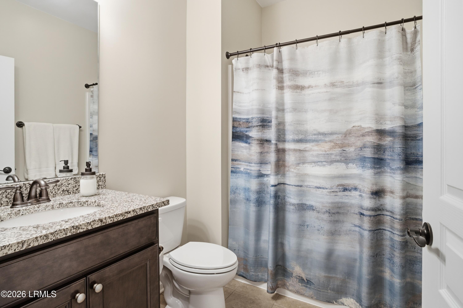
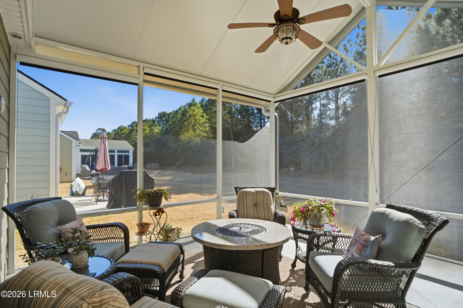
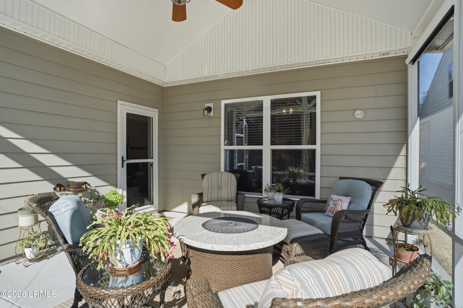
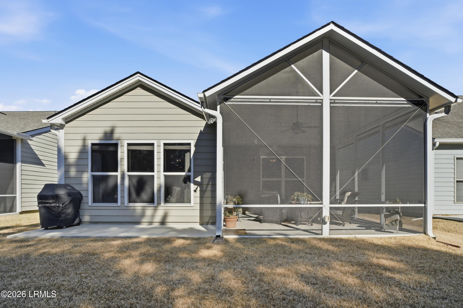
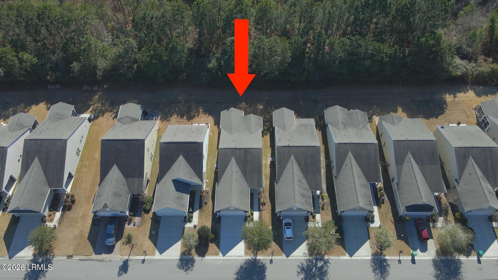
Welcome home to this beautiful Steel Creek model on the highly desirable north side of Sun City. This 2-bedroom, 2-bath home offers an open and inviting layout perfect for everyday living and entertaining. The upgraded kitchen features staggered cabinetry with brushed nickel hardware, granite countertops, a gas range, and a large center island. Hardwood floors flow throughout the main living areas, adding warmth and elegance. Enjoy both an eat-in kitchen and separate dining area, along with a spacious great room and bright Carolina room. The screened-in patio offers year-round enjoyment with built-in privacy screens and peaceful bird sounds. Situated on an exceptionally private homesite with a landscaped berm and wooded backdrop.

2
beds

2
baths

1,505 Sq.Ft. LIVING AREA

4,792 Sq.Ft. lot

Taylor Lomprez

Taylor Lomprez

Features & Amenities

Interior

  • total bedrooms2
  • Total bathrooms2
  • full bathrooms2
  • Flooring Carpet, Wood, Tile
  • APPLIANCES Gas Range, Tankless, Auto/Gar/Opener, Dishwasher, Disposal, Dryer, Fire Alarm, Ice Maker, Microwave, Refrigerator, Washer
  • other interior Features Ceiling Fan(s), Master Downstairs, Open Floorplan, Pantry, Walk-In Closet(s)

Area & Lot

  • Status Sold
  • Date Sold September 24, 2026
  • Living Area1,505 Sq.Ft.
  • Total Area1,505 Sq.Ft.
  • Lot Area4,792 Sq.Ft.
  • MLS® ID194367
  • TypeResidential
  • YEAR BUILT2017
  • NeighborhoodSun City
  • Architecture StylesRanch
  • Water FrontageNone

Exterior

  • STORIES1
  • water SourcePublic
  • utilitiesWater Available, Sewer Available
  • PoolCommunity
  • roofComposition
  • parkingDriveway, Garage
  • HEAT TYPECentral
  • AIR CONDITIONINGCentral Air
  • sewerPublic Sewer
  • SubstructureSlab
  • security FeaturesS, m, o, k, e, D, e, t, e, c, t, o, r, (, s, ), ,, S, e, c, u, r, i, t, y, S, y, s, t, e, m, ,, C, a, r, b, o, n, M, o, n, o, x, i, d, e, D, e, t, e, c, t, o, r, (, s, ), ,, F, i, r, e, A, l, a, r, m, ,, G, a, t, e, d, C, o, m, m, u, n, i, t, y, ,, G, a, t, e, d, w, i, t, h, G, u, a, r, d, ,, S, e, c, u, r, i, t, y, G, a, t, e
  • other exterior FeaturesRain Gutters

Financial

  • Sales Price$393,000
  • Real Estate Tax $2,135/yr
  • Zoning Residential

Sun City

Explore

Let's Find Your Dream Home

With integrity, innovation, and a deep passion for what we do, we aspire to make the path to homeownership not only successful but truly unforgettable.

Follow Me on Instagram