Search
106 Simon Circle
106 Simon Circle
106 Simon Circle
106 Simon Circle
106 Simon Circle
106 Simon Circle
106 Simon Circle
106 Simon Circle
106 Simon Circle
106 Simon Circle
106 Simon Circle
106 Simon Circle
106 Simon Circle
106 Simon Circle
106 Simon Circle
106 Simon Circle
106 Simon Circle
106 Simon Circle
106 Simon Circle
106 Simon Circle
106 Simon Circle
106 Simon Circle
106 Simon Circle
106 Simon Circle
106 Simon Circle
106 Simon Circle
106 Simon Circle
106 Simon Circle
106 Simon Circle
106 Simon Circle
106 Simon Circle
SEE ALL PHOTOS
106 Simon Circle
106 Simon Circle
106 Simon Circle
106 Simon Circle
106 Simon Circle
106 Simon Circle
106 Simon Circle
106 Simon Circle
106 Simon Circle
106 Simon Circle
106 Simon Circle
106 Simon Circle
106 Simon Circle
106 Simon Circle
106 Simon Circle
106 Simon Circle
106 Simon Circle
106 Simon Circle
106 Simon Circle
106 Simon Circle
106 Simon Circle
106 Simon Circle
106 Simon Circle
106 Simon Circle
106 Simon Circle
106 Simon Circle
106 Simon Circle
106 Simon Circle
106 Simon Circle
106 Simon Circle
106 Simon Circle
Sold

106 Simon Circle

106 Simon Circle, Guyton, GA 31312

$346,903
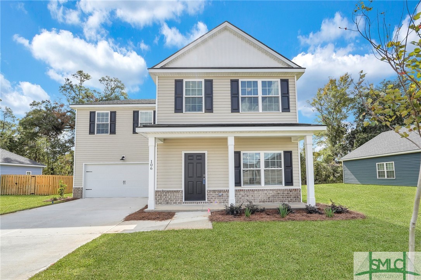
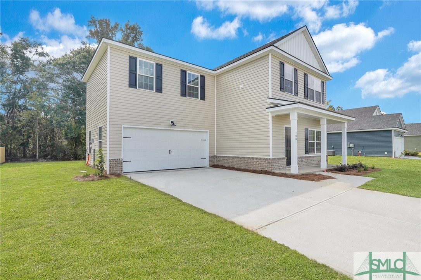
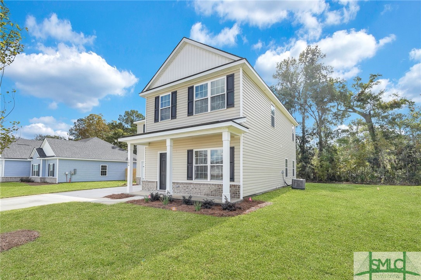
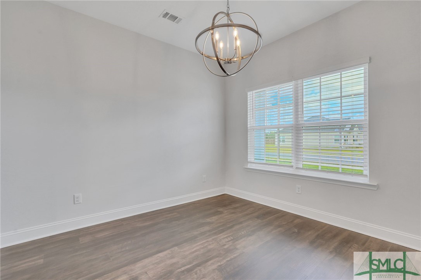
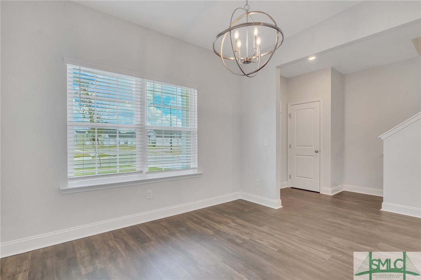
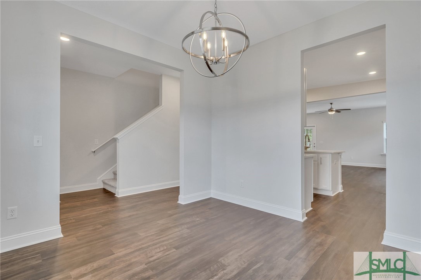
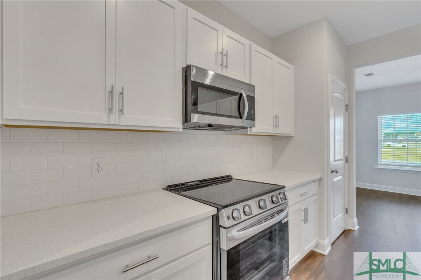
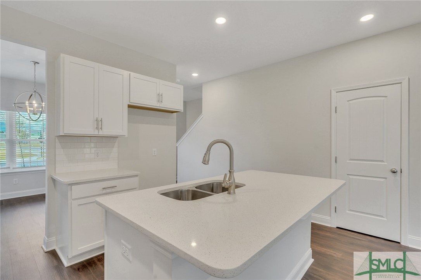
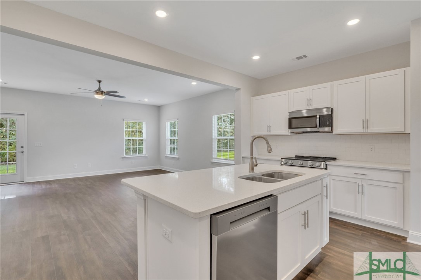
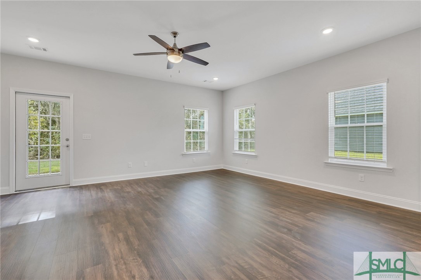
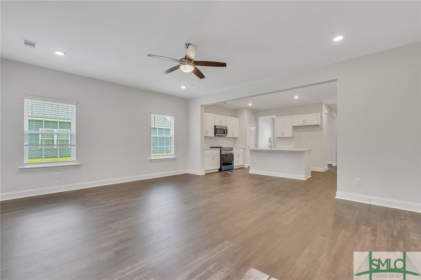
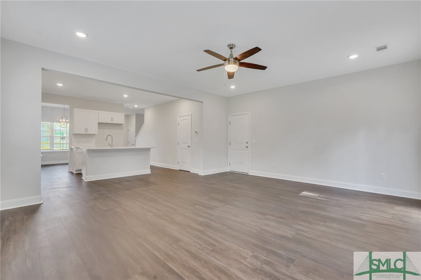
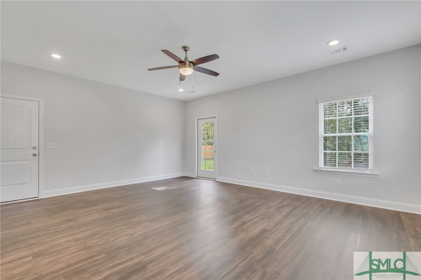
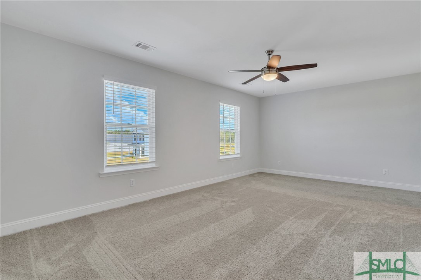
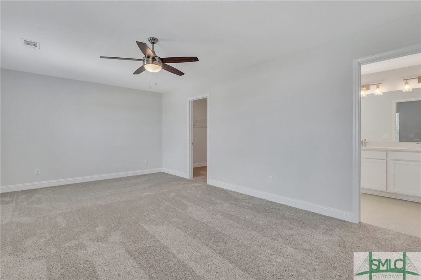
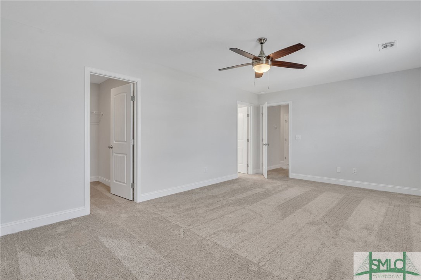
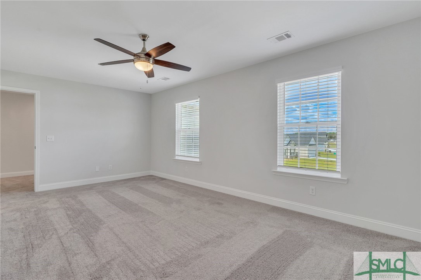
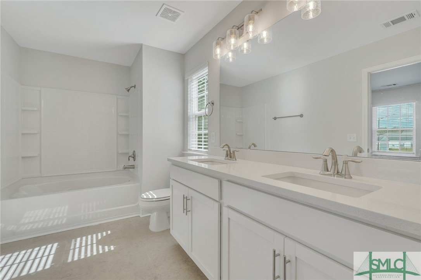
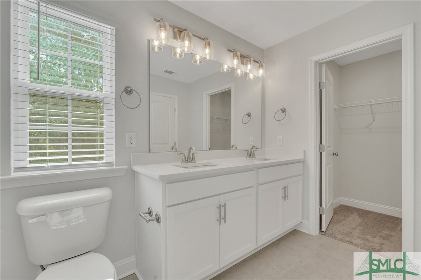
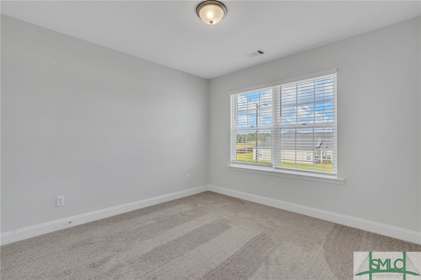
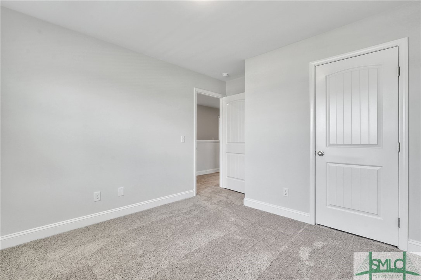
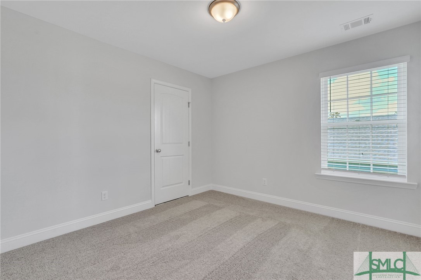
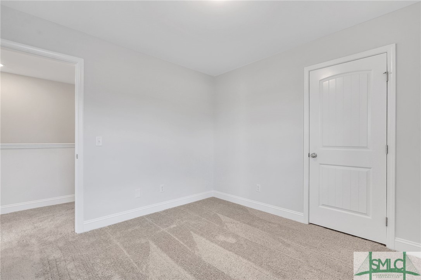
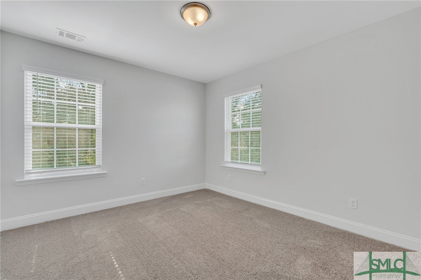
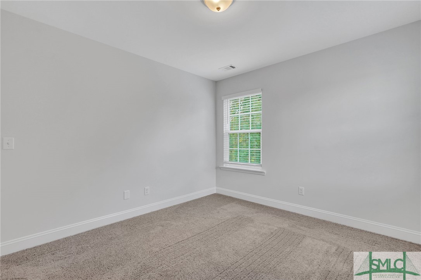
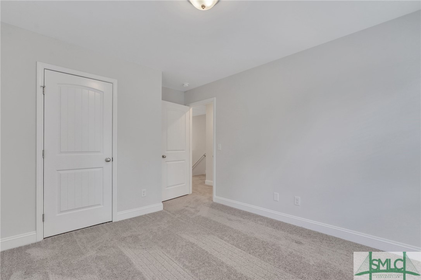
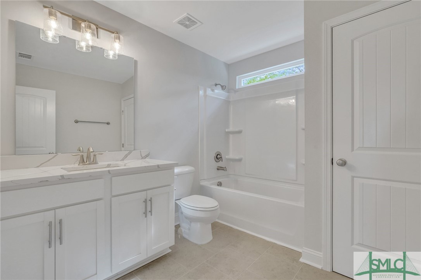
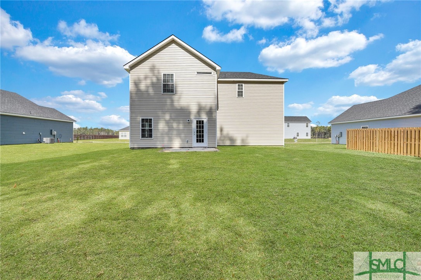
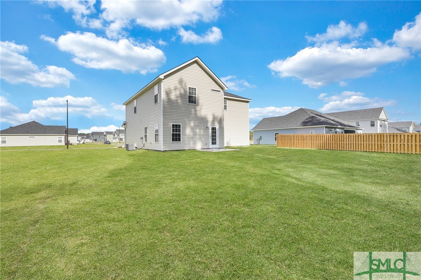
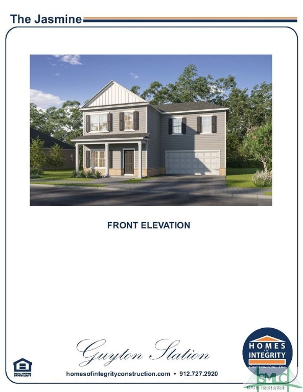
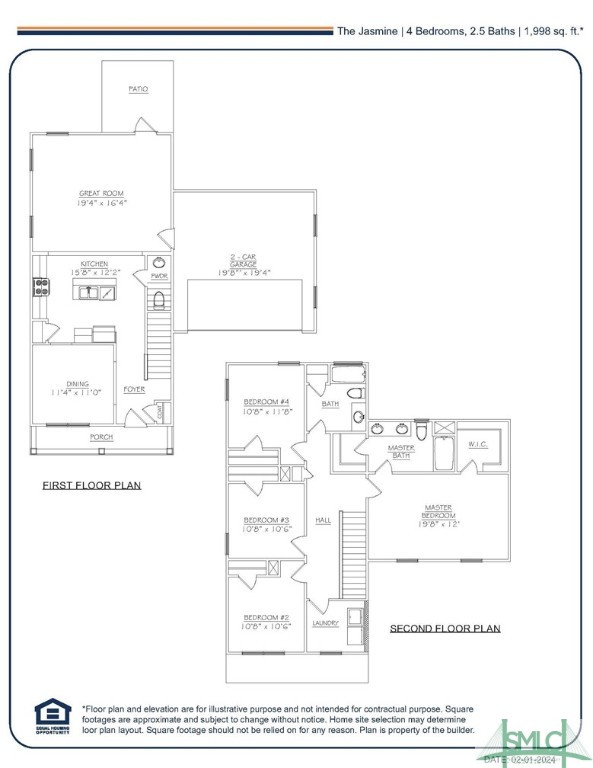
Welcome to Guyton Station! MOVE IN READY!! The Jasmine, built by Homes of Integrity, is an elegant 2-story home offering 1,998 sq. ft. of living space with 4 bedrooms and 2.5 baths. It features luxury vinyl plank flooring throughout, quartz countertops in the kitchen, and granite countertops in the bathrooms, blending durability with sophistication. This floor plan provides spacious rooms making it an ideal choice for anyone seeking a blend of comfort and style. Seller is offering $10,000 closing cost with the use of a preferred lender. GA Lic. Number 360275

4
beds

3
baths

1,998 Sq.Ft. LIVING AREA

10,019 Sq.Ft. lot

Taylor Lomprez

Taylor Lomprez

Features & Amenities

Interior

  • total bedrooms4
  • Total bathrooms3
  • full bathrooms2
  • half bathroom1
  • Laundry room Washer Hookup, Dryer Hookup, Laundry Room, Upper Level
  • APPLIANCES Dishwasher, Electric Water Heater, Microwave, Oven, Range
  • other interior Features Double Vanity, Entrance Foyer, High Ceilings, Kitchen Island, Pantry, Pull Down Attic Stairs, Tub Shower, Upper Level Primary

Area & Lot

  • Status Sold
  • Date Sold February 28, 2025
  • Living Area1,998 Sq.Ft.
  • Lot Area10,019 Sq.Ft.
  • MLS® IDSA314433
  • TypeResidential
  • YEAR BUILT2024
  • NeighborhoodGuyton
  • Architecture StylesTraditional
  • View DescriptionPanoramic
  • Elementary SchoolGuyton
  • Middle SchoolECMS
  • High SchoolECHS

Exterior

  • STORIES2
  • Garage Space2.0
  • water SourcePublic
  • utilitiesUnderground Utilities
  • parkingAttached
  • HEAT TYPECentral, Electric, Forced Air
  • AIR CONDITIONINGCentral Air, Electric
  • sewerPublic Sewer
  • SubstructureConcrete Perimeter, Slab

Financial

  • Sales Price$346,903
  • HOA $500/yr
View Virtual Tour

Guyton

Explore

Let's Find Your Dream Home

With integrity, innovation, and a deep passion for what we do, we aspire to make the path to homeownership not only successful but truly unforgettable.

Follow Me on Instagram