Search
1112 Shoreside Drive
SEE ALL PHOTOS
1112 Shoreside Drive
Source: Lowcountry Regional MLS
For Sale

1112 Shoreside Drive

1112 Shoreside Drive, Hardeeville, SC 29927

$730,000
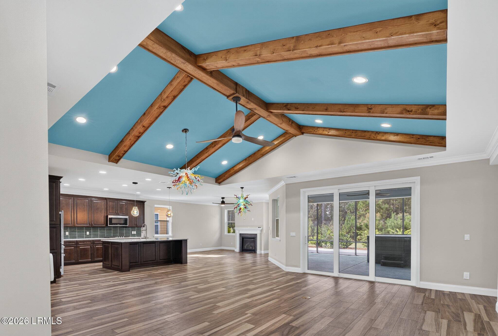
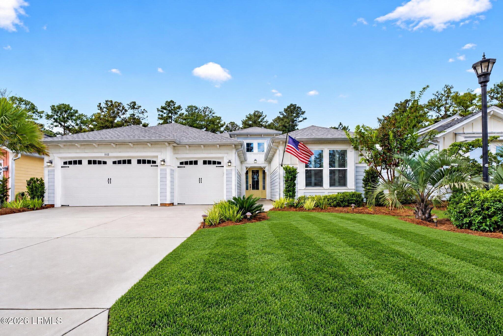
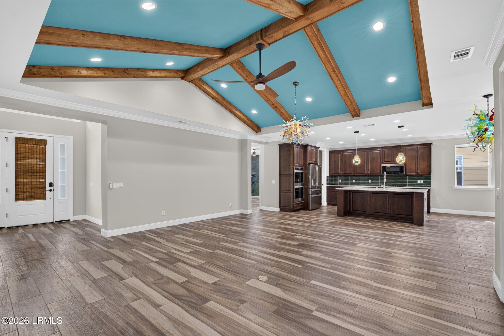
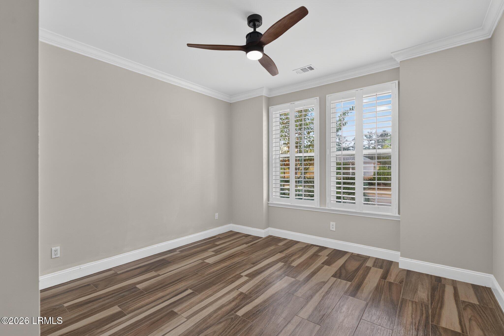
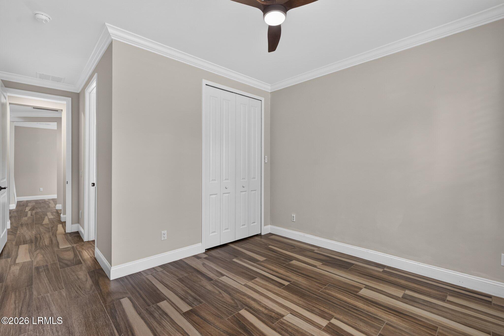
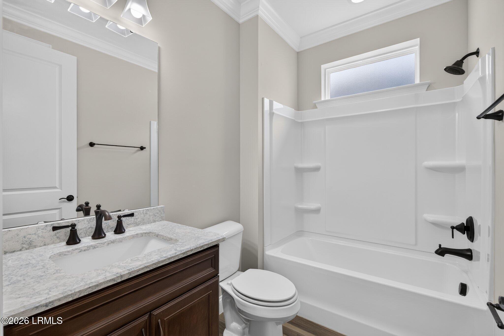
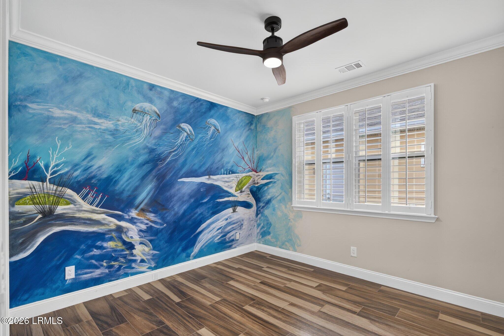
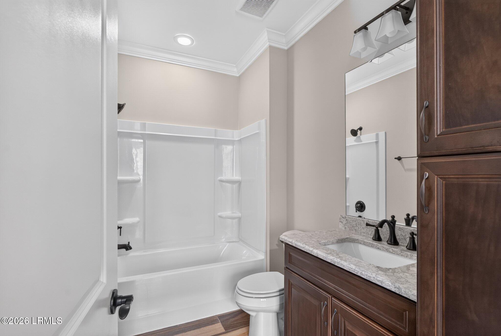
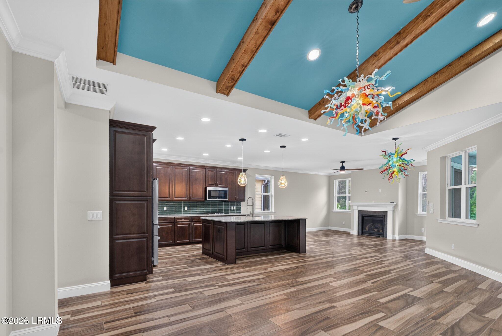
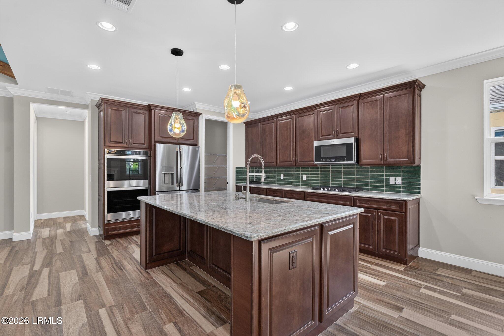
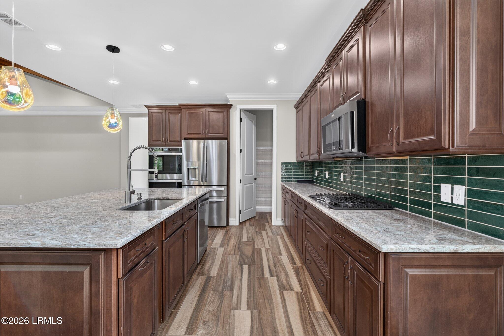
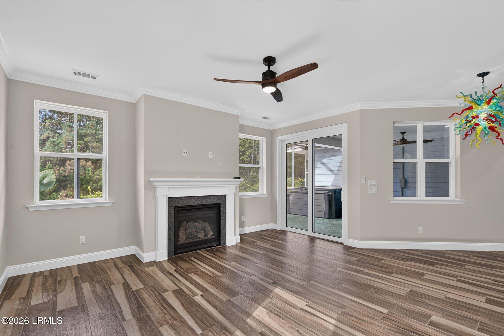
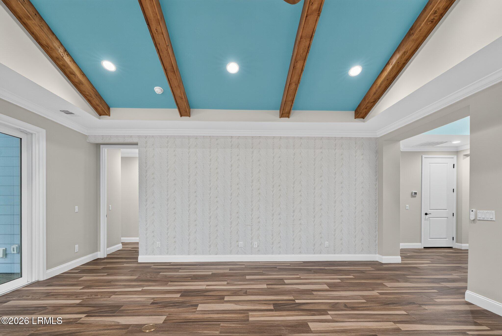
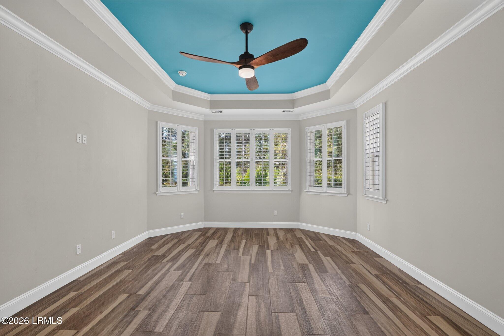
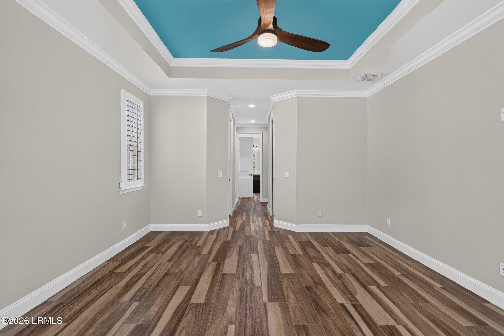
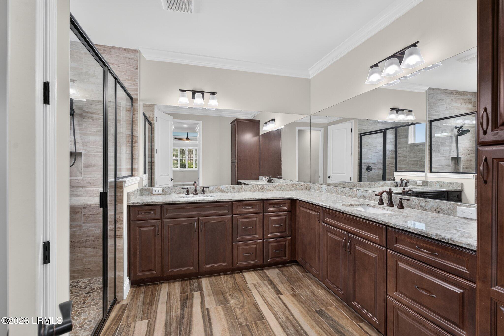
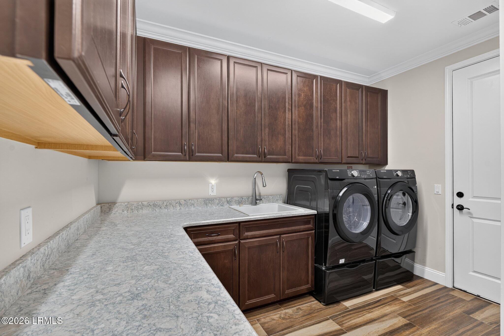
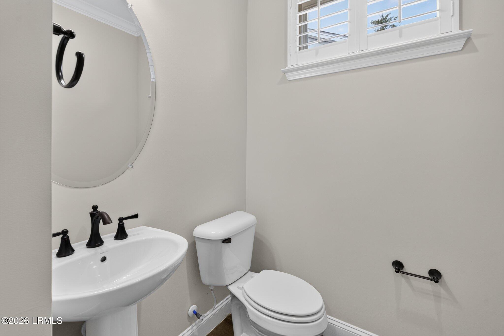
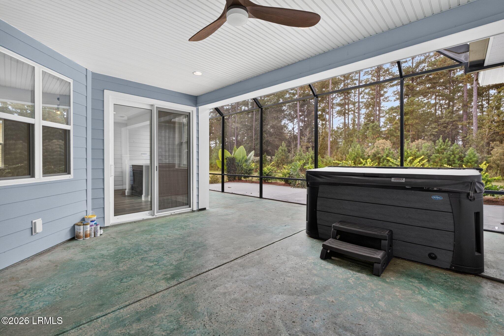
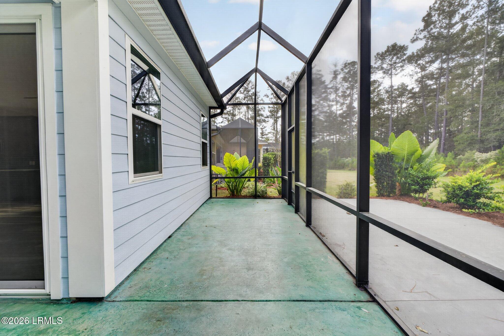
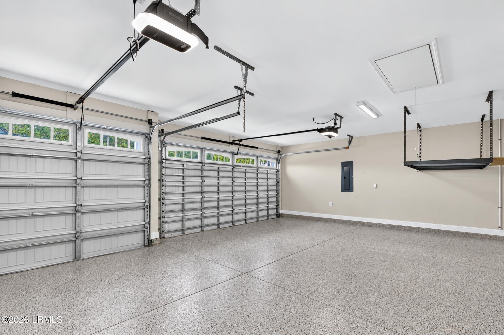
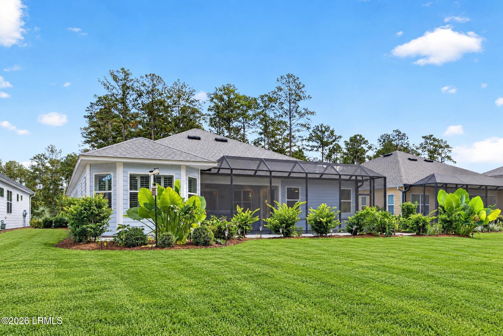
Welcome to paradise in this stunning Trinidad Bay model located in the premier Latitude Margaritaville community. Boasting 2,549 sq ft of thoughtfully designed living space, this home features 3 spacious bedrooms, 3.5 baths, and an expanded 3-car garage. Step inside to discover exceptional upgrades throughout, highlighted by an expansive, open-concept entertainment space perfect for hosting family and friends. The gourmet kitchen flows seamlessly into the main living areas, bathed in natural light. Retreat to your private sanctuary on the oversized screened back porch and take in peaceful, picturesque wooded views - an ideal spot for your morning coffee or evening cocktail. Experience resort-style living at its finest, just minutes from world-class amenities!

3
beds

4
baths

2,549 Sq.Ft. LIVING AREA

8,276 Sq.Ft. lot

Taylor Lomprez

Taylor Lomprez

Lindsey Kantenwein

Lindsey Kantenwein

Features & Amenities

Interior

  • total bedrooms3
  • Total bathrooms4
  • full bathrooms3
  • half bathroom1
  • Flooring Tile
  • APPLIANCES Gas Range, Tankless, Cable TV/Available, Dishwasher, Disposal, Fire Alarm, Fireplace/Equipment, Microwave, Refrigerator
  • other interior Features Ceiling Fan(s), Master Downstairs, Cathedral Ceiling(s), Entrance Foyer, Pantry, Tray Ceiling(s), Vaulted Ceiling(s)

Area & Lot

  • Status For Sale
  • Living Area2,549 Sq.Ft.
  • Total Area2,549 Sq.Ft.
  • Lot Area8,276 Sq.Ft.
  • MLS® ID198872
  • TypeResidential
  • YEAR BUILT2021
  • NeighborhoodHilton Head Lakes / Latitude Margaritaville
  • Architecture StylesRanch
  • Water FrontageNone

Exterior

  • STORIES1
  • PoolCommunity
  • roofComposition
  • parkingDriveway, Garage
  • HEAT TYPECentral
  • AIR CONDITIONINGCentral Air
  • SubstructureSlab
  • security FeaturesS, m, o, k, e, D, e, t, e, c, t, o, r, (, s, ), ,, F, i, r, e, A, l, a, r, m, ,, G, a, t, e, d, C, o, m, m, u, n, i, t, y, ,, G, a, t, e, d, w, i, t, h, G, u, a, r, d, ,, S, e, c, u, r, i, t, y, G, a, t, e
  • other exterior FeaturesRain Gutters

Financial

  • Sales Price$730,000
  • HOA $329/mo
  • Zoning Residential
image

Schedule a Showing

We would love to show you our beautiful property. Please select your preferred date and time below. An agent will be in touch shortly to confirm your appointment.

Schedule a Showing

We would love to show you our beautiful property. Please select your preferred date and time below. An agent will be in touch shortly to confirm your appointment.

Thank you for your interest in 1112 Shoreside Drive, Hardeeville, SC 29927. We are reviewing your request and will be in touch shortly!

Mortgage Calculator

Estimate your monthly mortgage payment, including the principal and interest, property taxes, and HOA. Adjust the values to generate a more accurate rate.

All estimates are provided for informational purposes only. Actual amounts may vary.
$0,000 Your Payment 20 15 65
$0,000 Your Payment

Hilton Head Lakes / Latitude Margaritaville

Explore

Let's Find Your Dream Home

With integrity, innovation, and a deep passion for what we do, we aspire to make the path to homeownership not only successful but truly unforgettable.

Follow Me on Instagram