Search

Leave a Message

Thank you for your message. We will be in touch with you shortly.

204 Cypress Hollow
204 Cypress Hollow
204 Cypress Hollow
204 Cypress Hollow
204 Cypress Hollow
204 Cypress Hollow
204 Cypress Hollow
204 Cypress Hollow
204 Cypress Hollow
204 Cypress Hollow
204 Cypress Hollow
204 Cypress Hollow
204 Cypress Hollow
204 Cypress Hollow
204 Cypress Hollow
204 Cypress Hollow
204 Cypress Hollow
204 Cypress Hollow
204 Cypress Hollow
204 Cypress Hollow
204 Cypress Hollow
204 Cypress Hollow
204 Cypress Hollow
SEE ALL PHOTOS
204 Cypress Hollow
204 Cypress Hollow
204 Cypress Hollow
204 Cypress Hollow
204 Cypress Hollow
204 Cypress Hollow
204 Cypress Hollow
204 Cypress Hollow
204 Cypress Hollow
204 Cypress Hollow
204 Cypress Hollow
204 Cypress Hollow
204 Cypress Hollow
204 Cypress Hollow
204 Cypress Hollow
204 Cypress Hollow
204 Cypress Hollow
204 Cypress Hollow
204 Cypress Hollow
204 Cypress Hollow
204 Cypress Hollow
204 Cypress Hollow
204 Cypress Hollow
Source: Lowcountry Regional MLS
Sold

204 Cypress Hollow

204 Cypress Hollow, Bluffton, SC 29909

$529,900
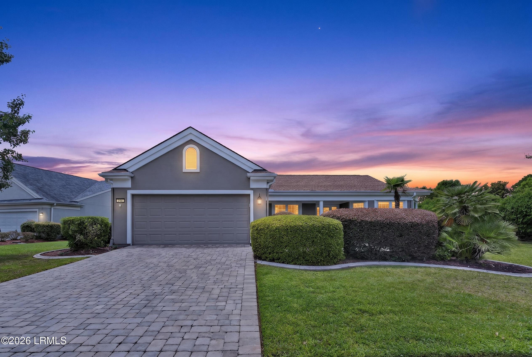
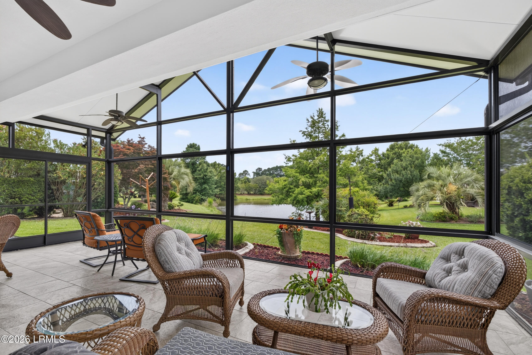
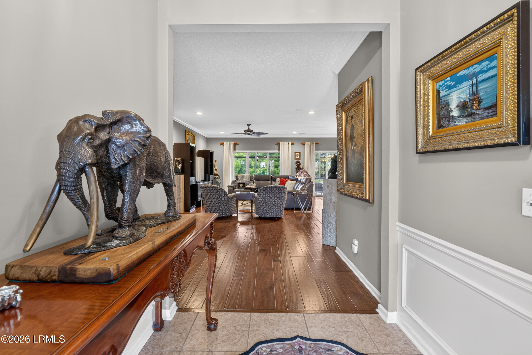
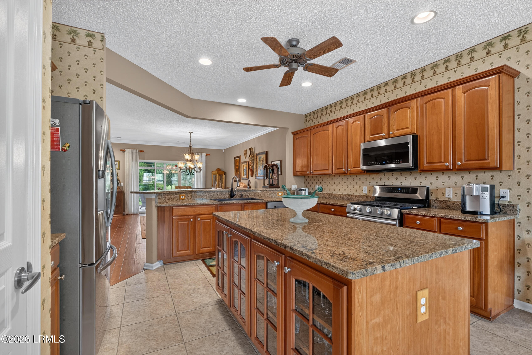
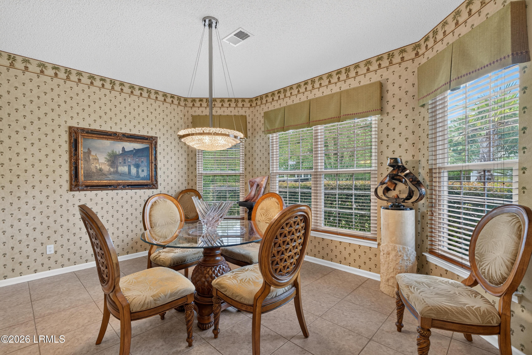
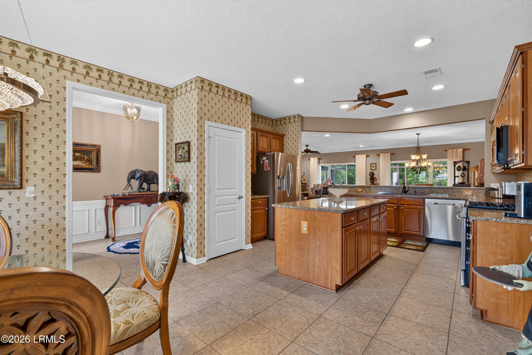
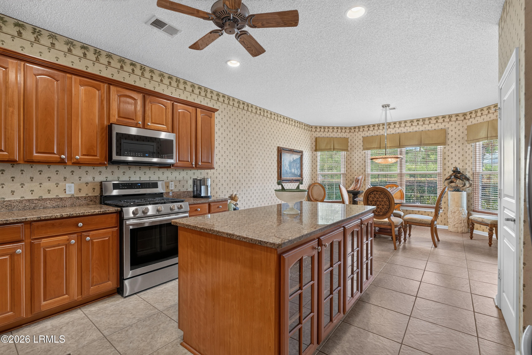
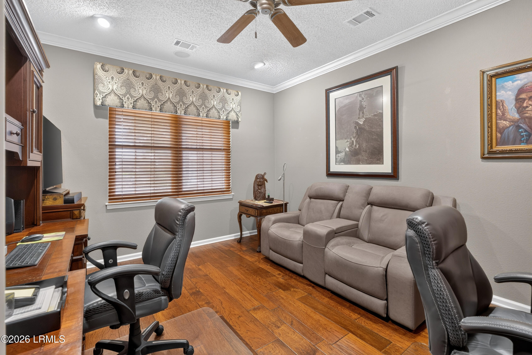
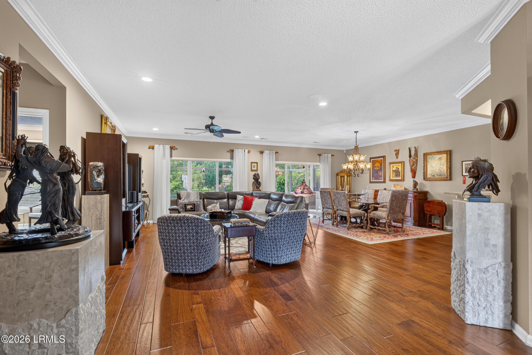
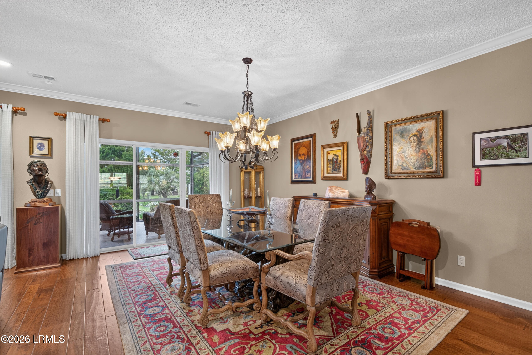
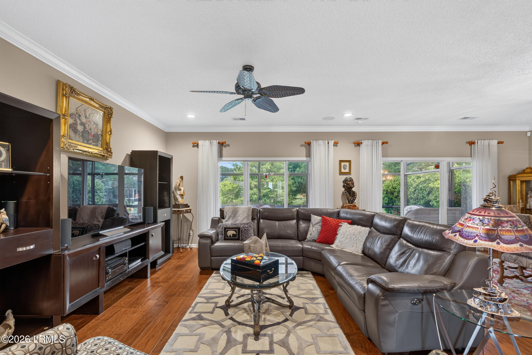
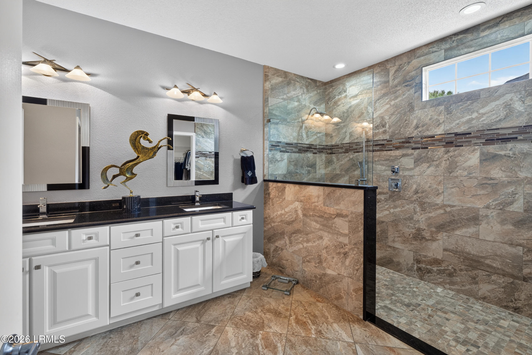
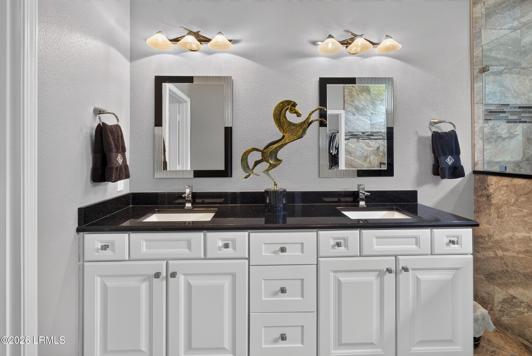
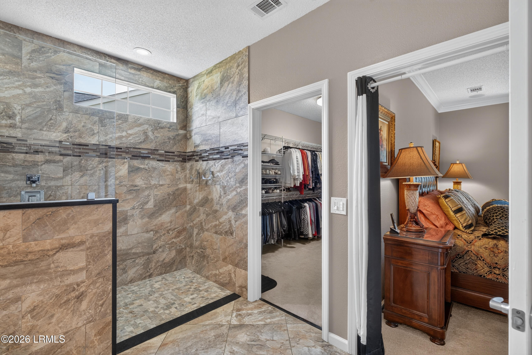
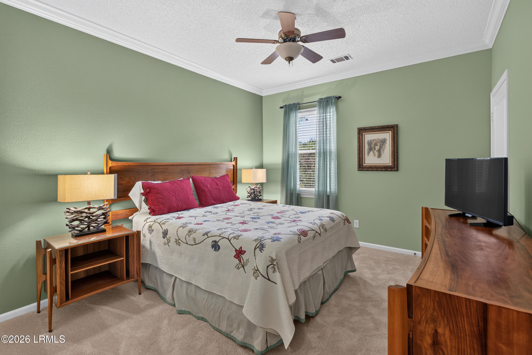
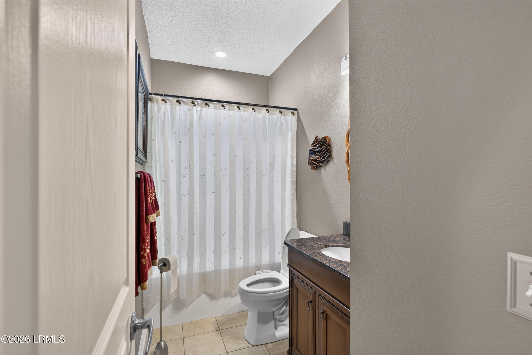
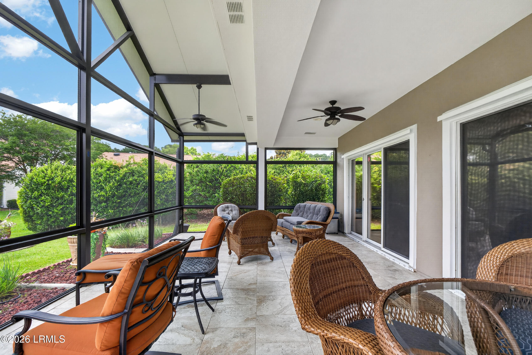
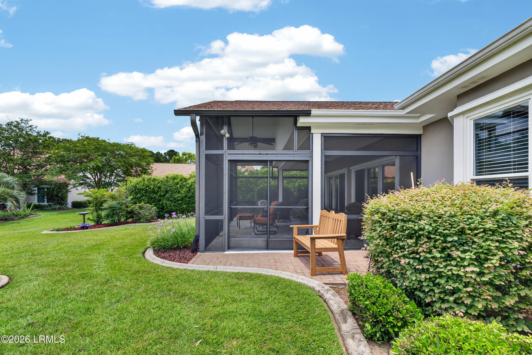
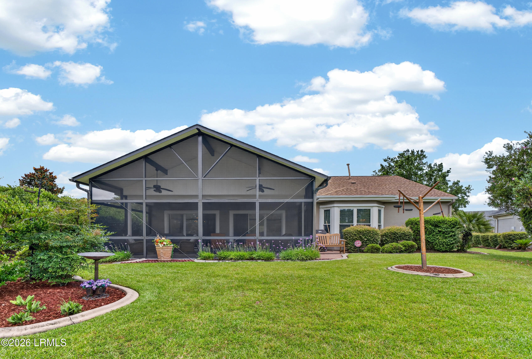
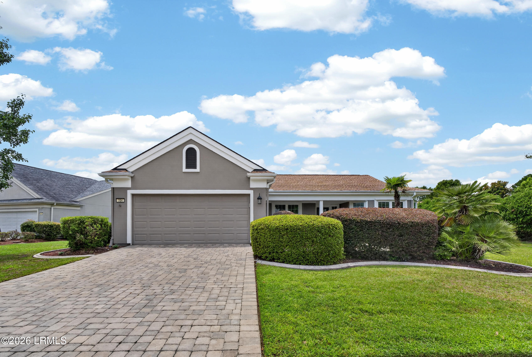
Welcome to this meticulously maintained, remodeled Lilac model in the premier 55+ community of Sun City! From the moment you step inside, you will love the warm, rich wood floors and an abundance of natural light. The heart of the home opens up to beautifully updated bathrooms, offering a fresh, modern touch. Relax or entertain in style on the expansive lanai, the perfect vantage point to take in the serene, panoramic lagoon views. Combining a classic, sought-after floor plan with stylish updates, this move-in-ready gem truly stands out. Enjoy the unbeatable Sun City resort lifestyle with this beautiful, care-free retreat!

2
beds

2
baths

2,569 Sq.Ft. LIVING AREA

10,890 Sq.Ft. lot

Taylor Lomprez

Taylor Lomprez

Features & Amenities

Interior

  • total bedrooms2
  • Total bathrooms2
  • full bathrooms2
  • Flooring Wood, Tile
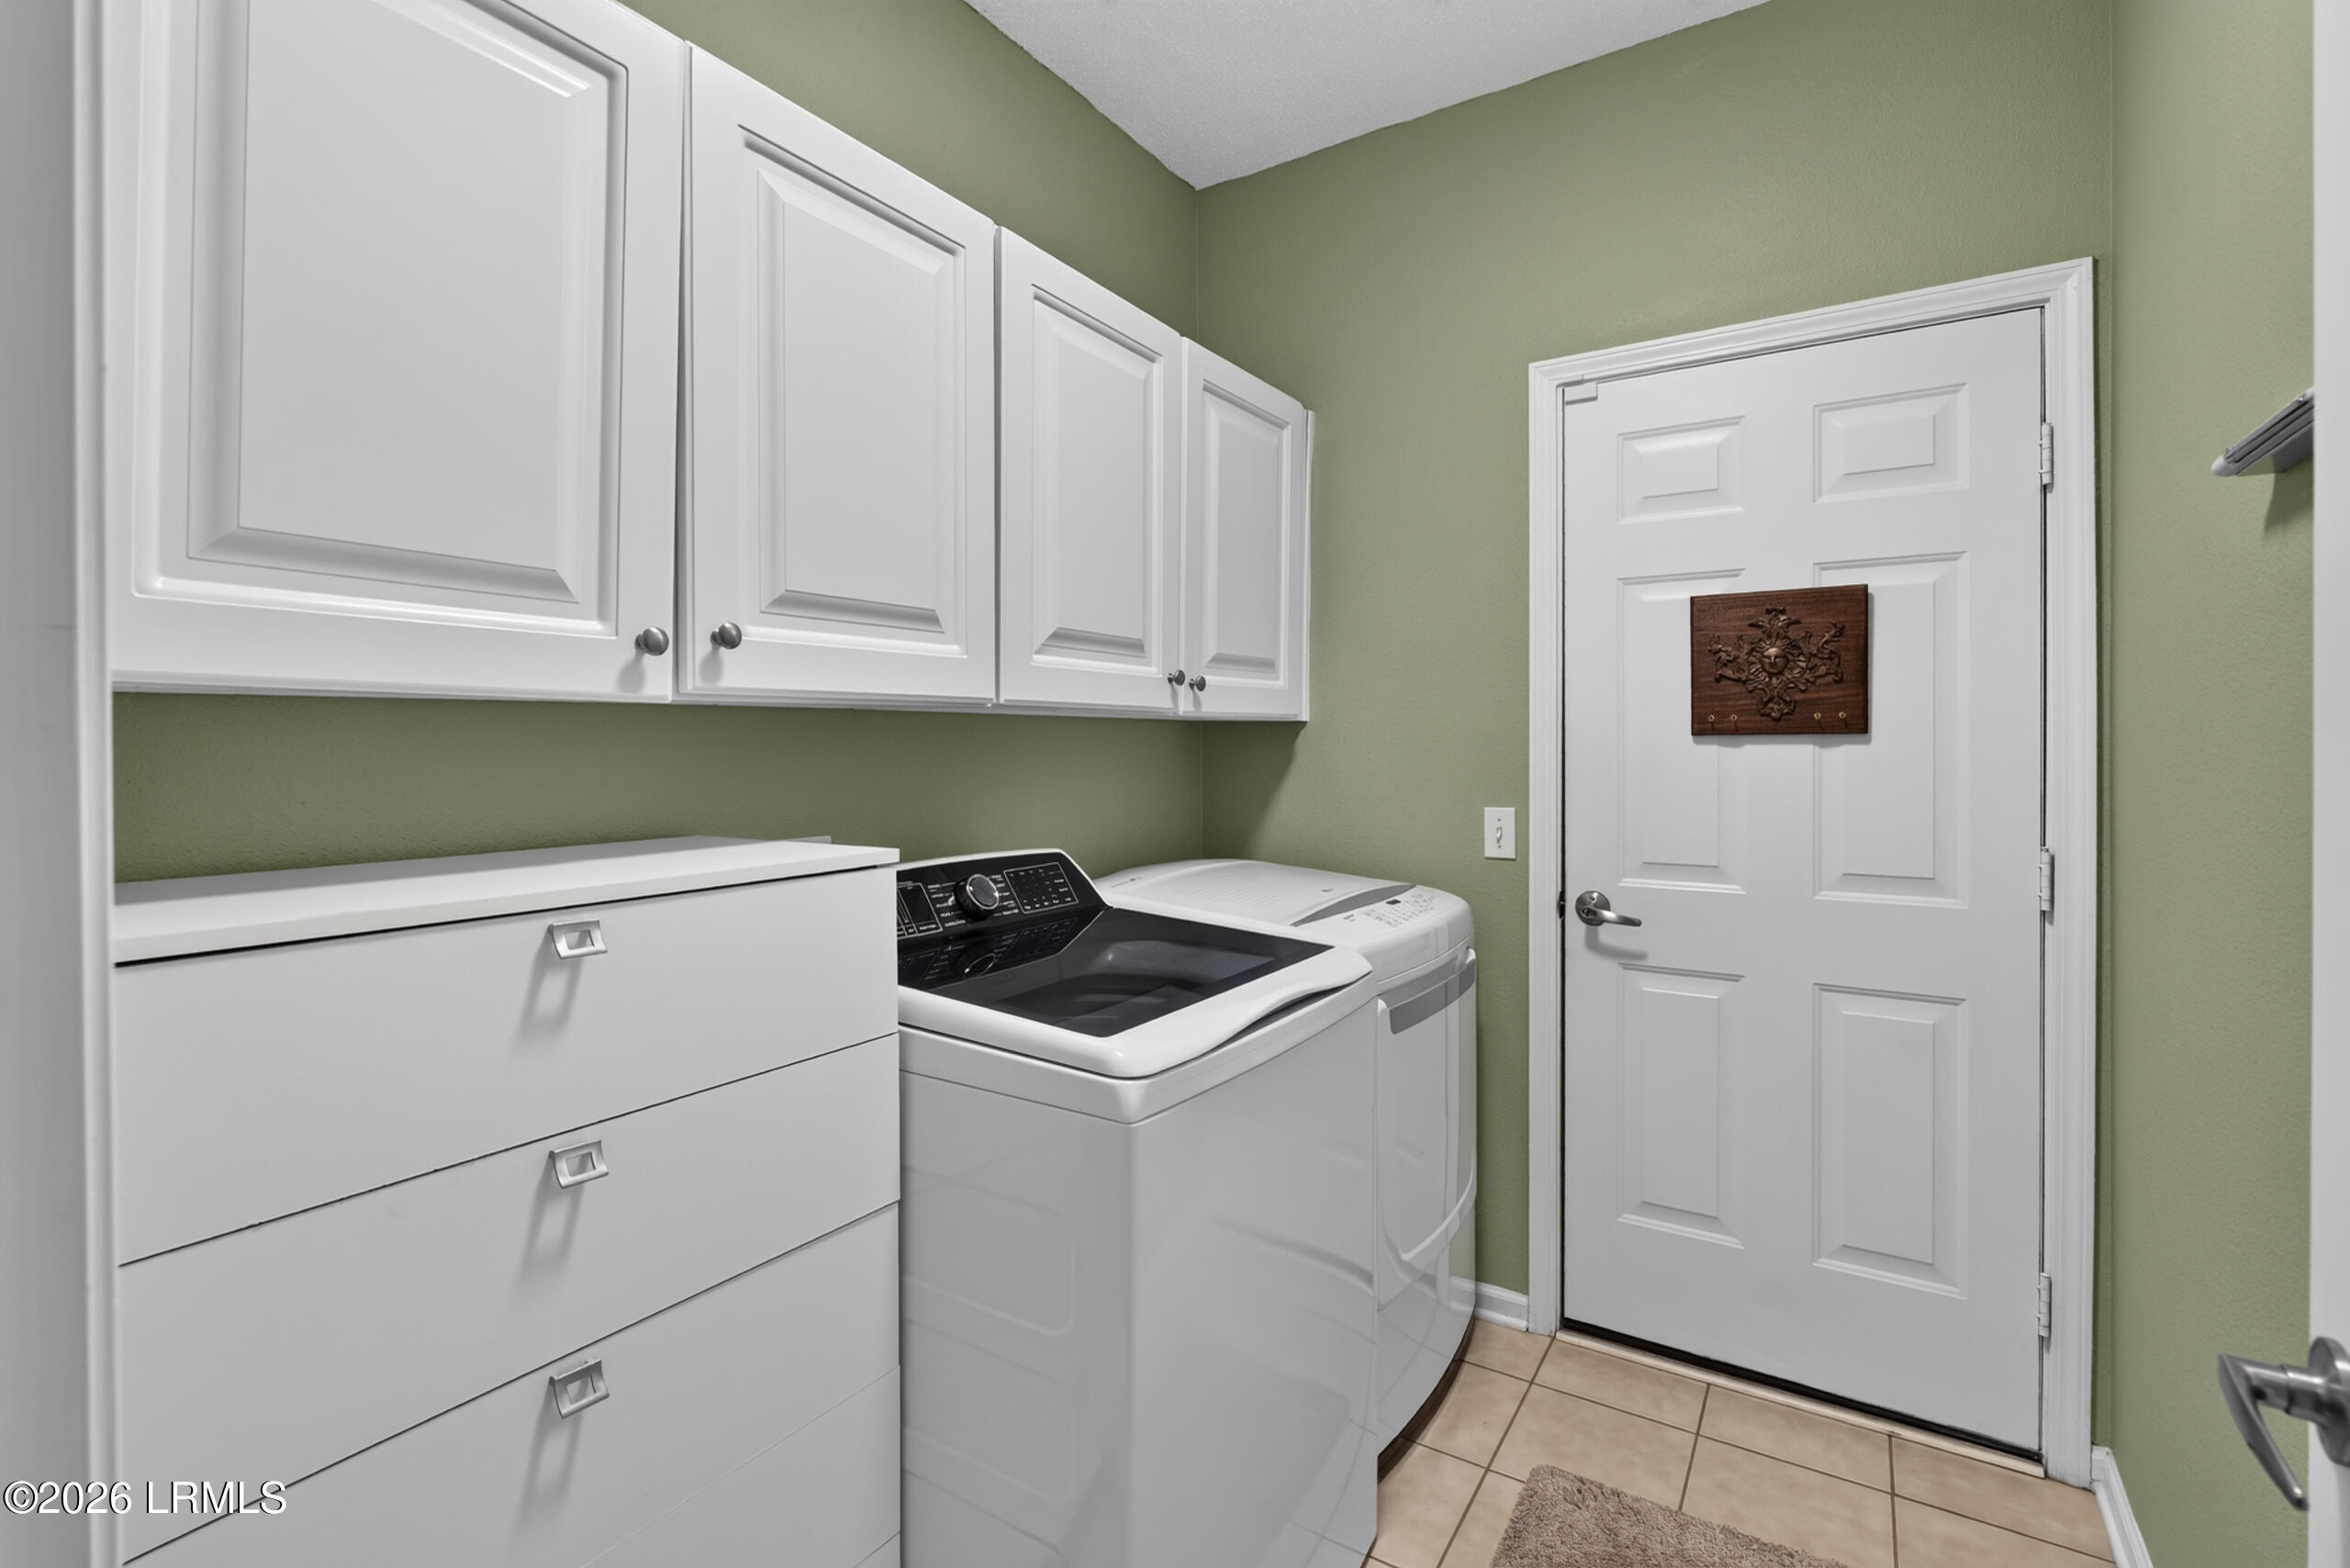
  • APPLIANCES Gas Range, Auto/Gar/Opener, Cable TV/Available, Dishwasher, Disposal, Dryer, Fire Alarm, Microwave, Refrigerator, Washer
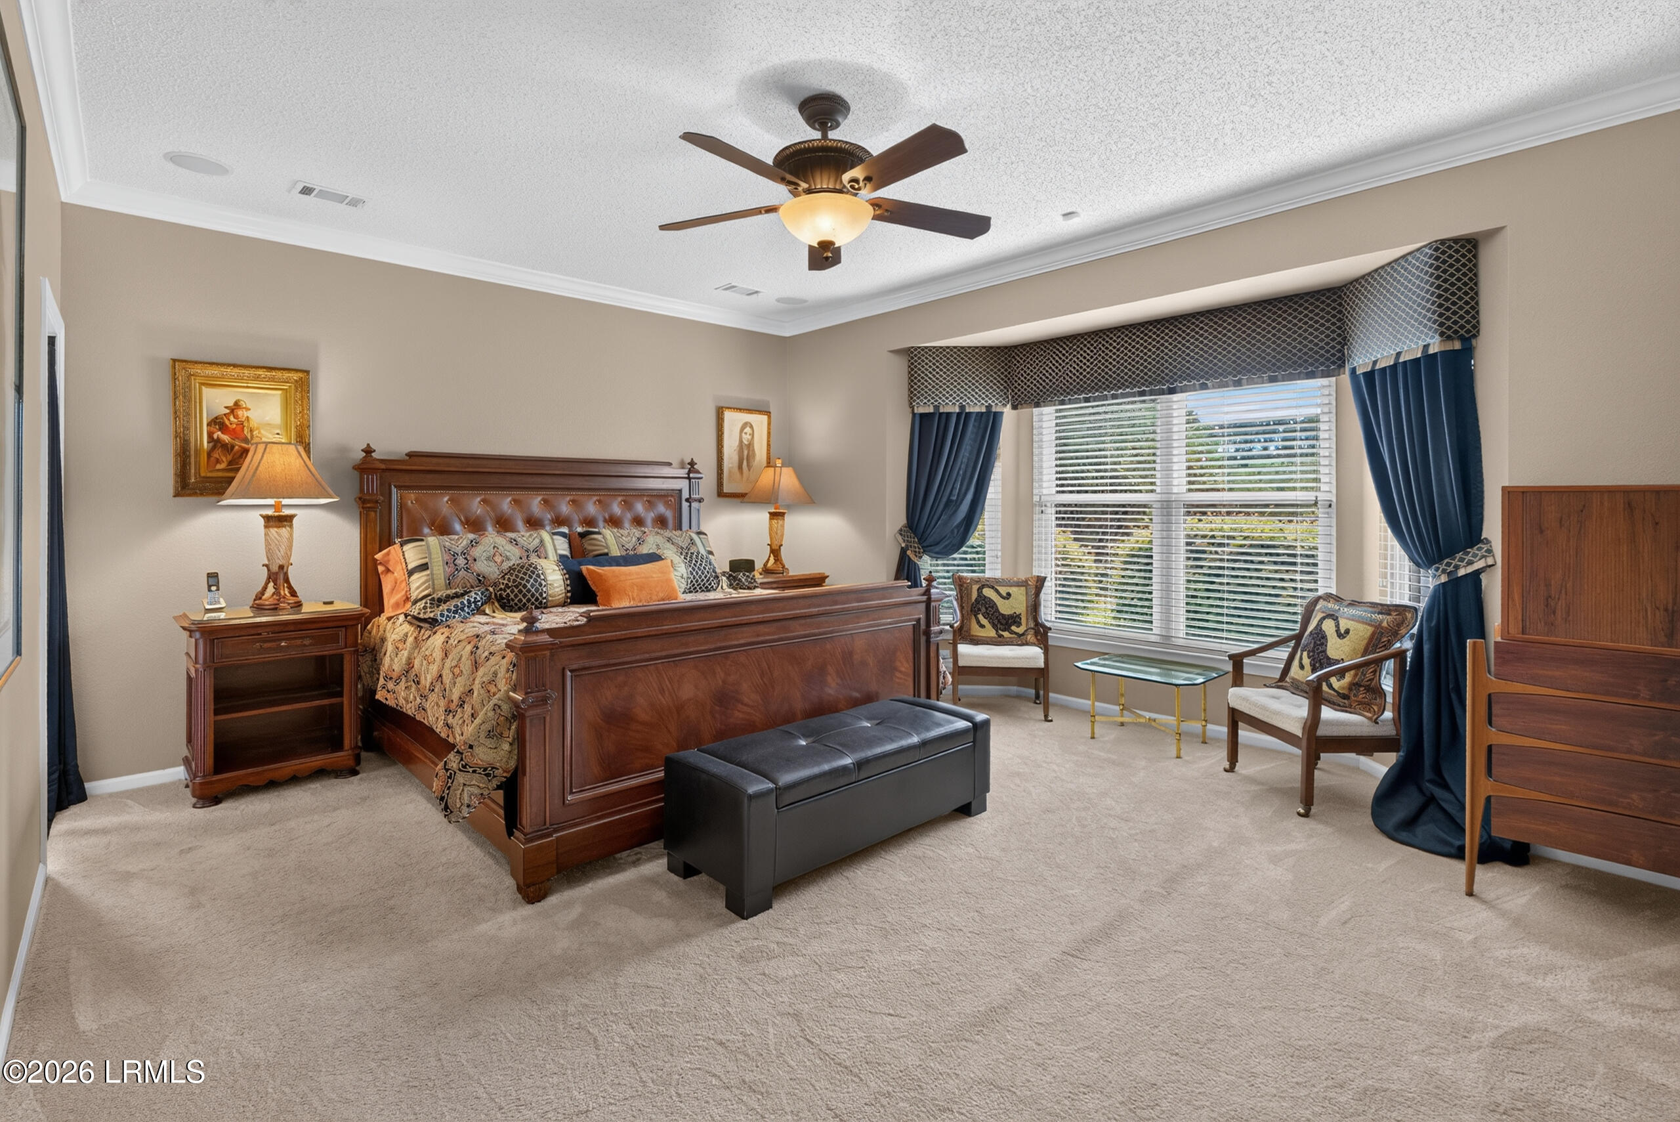
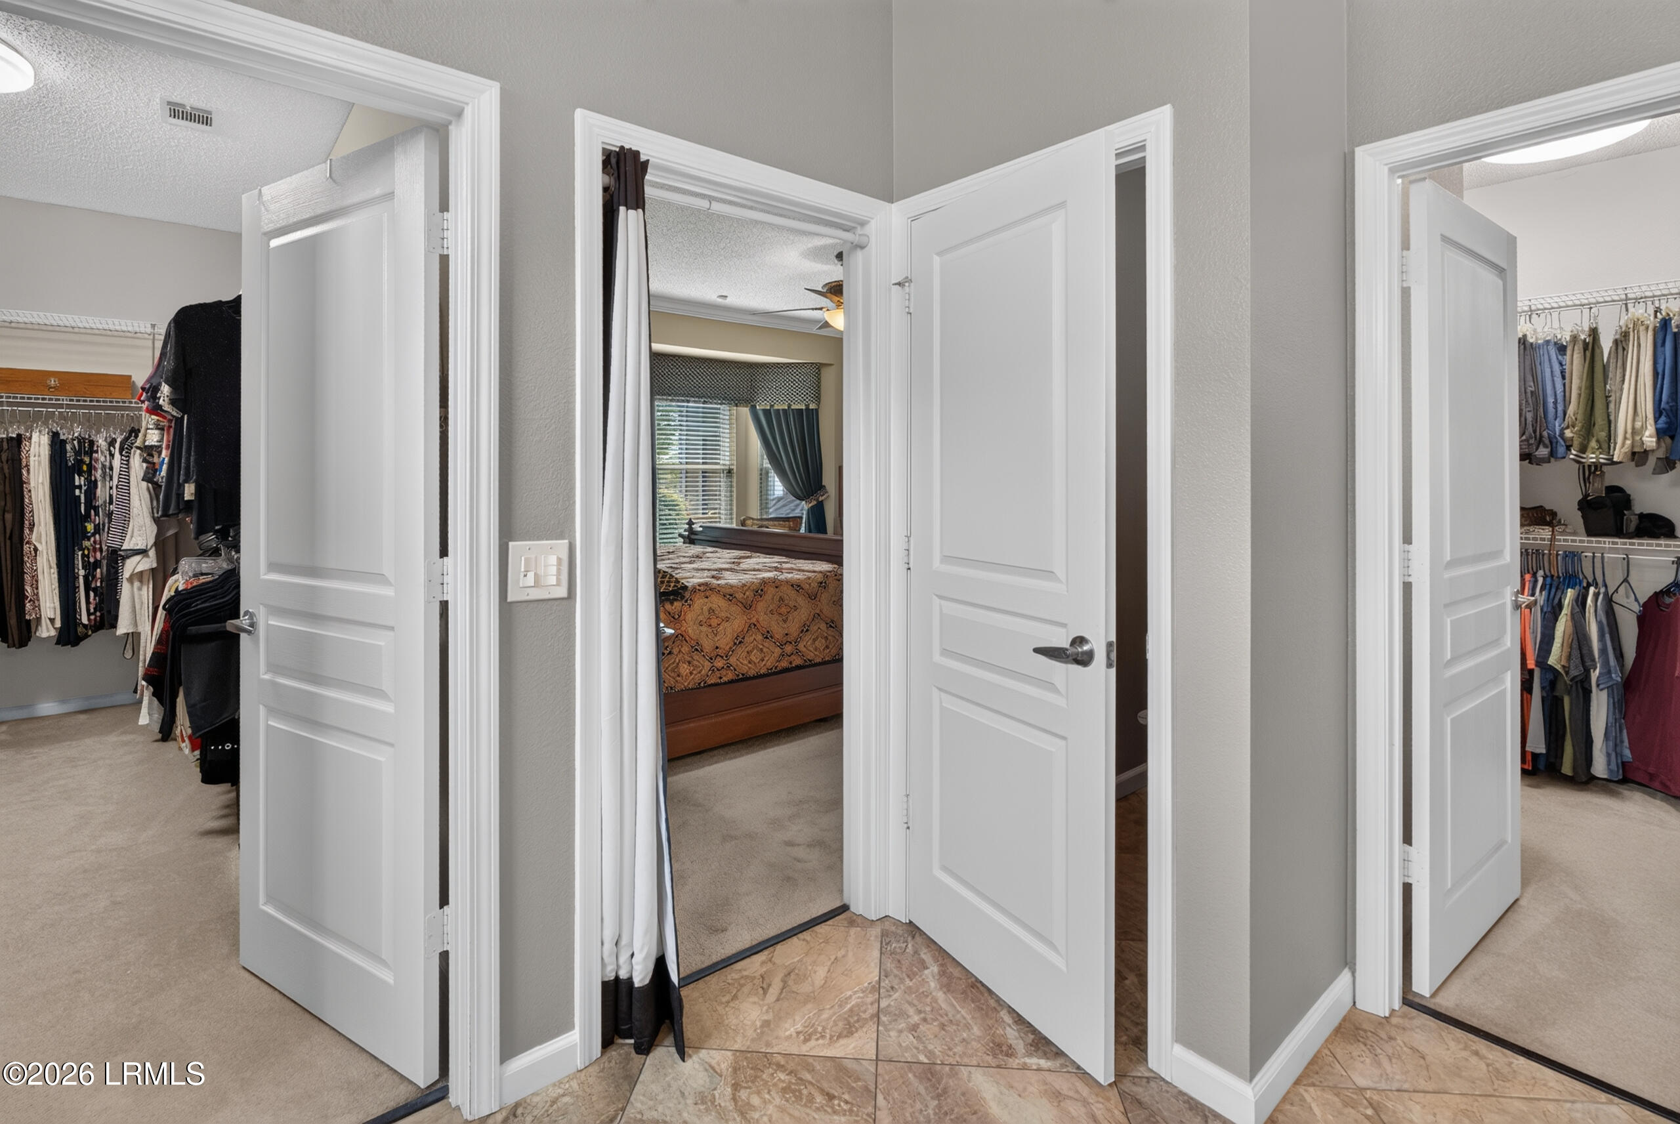
  • other interior Features Ceiling Fan(s), Master Downstairs, Crown Molding, Double Vanity, Entrance Foyer, Open Floorplan, Pantry, Recessed Lighting, Soaking Tub

Area & Lot

  • Status Sold
  • Date Sold August 14, 2026
  • Living Area2,569 Sq.Ft.
  • Total Area2,569 Sq.Ft.
  • Lot Area10,890 Sq.Ft.
  • MLS® ID196906
  • TypeResidential
  • YEAR BUILT2005
  • NeighborhoodSun City
  • Architecture StylesRanch
  • Water FrontageLagoon

Exterior

  • STORIES1
  • water SourcePublic
  • utilitiesWater Available, Sewer Available
  • PoolCommunity
  • roofComposition
  • parkingKitchen Level, Driveway, Garage Faces Front, Garage
  • HEAT TYPECentral
  • AIR CONDITIONINGCentral Air
  • sewerPublic Sewer
  • security FeaturesS, e, c, u, r, i, t, y, S, y, s, t, e, m, ,, C, a, r, b, o, n, M, o, n, o, x, i, d, e, D, e, t, e, c, t, o, r, (, s, ), ,, G, a, t, e, d, C, o, m, m, u, n, i, t, y, ,, G, a, t, e, d, w, i, t, h, G, u, a, r, d, ,, S, e, c, u, r, i, t, y, G, a, t, e
  • other exterior FeaturesRain Gutters

Financial

  • Sales Price$529,900
  • Real Estate Tax $1,629/yr
  • HOA $2,688/yr
  • Zoning Residential

Sun City

Explore

Let's Find Your Dream Home

With integrity, innovation, and a deep passion for what we do, we aspire to make the path to homeownership not only successful but truly unforgettable.

Follow Me on Instagram