Search
610 Northlake Village Court
SEE ALL PHOTOS
610 Northlake Village Court
Sold

610 Northlake Village Court

610 Northlake Village Court, Bluffton, SC 29909

$439,900
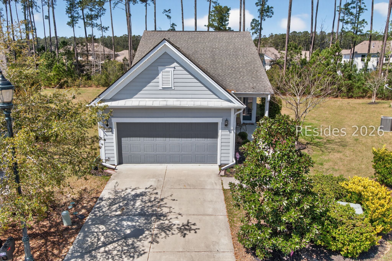
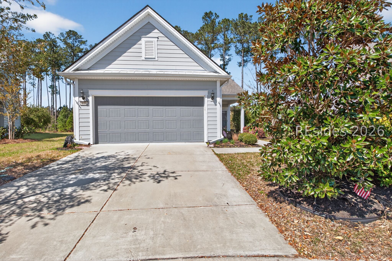
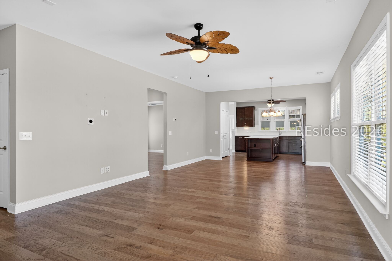
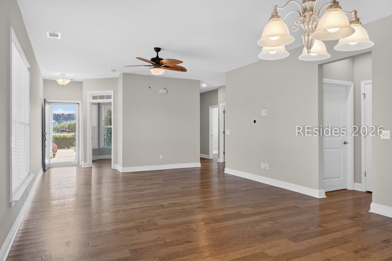
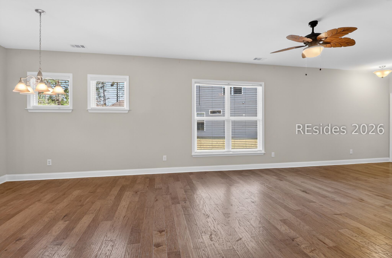
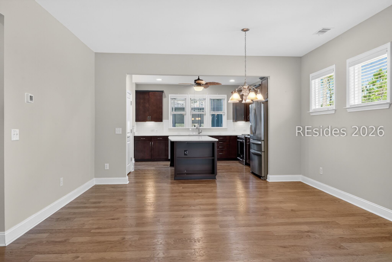
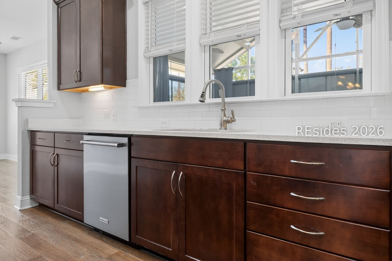
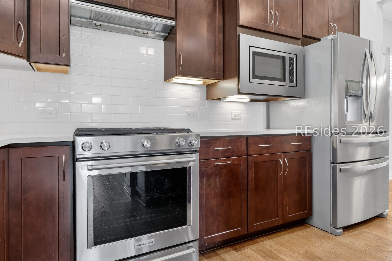
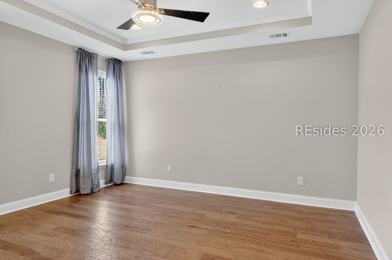
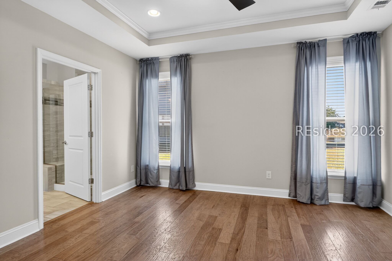
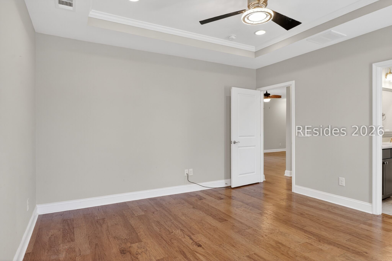
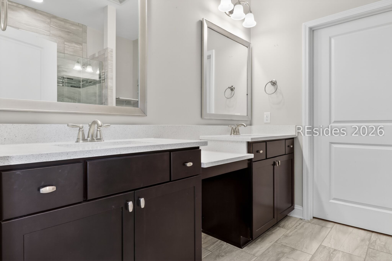
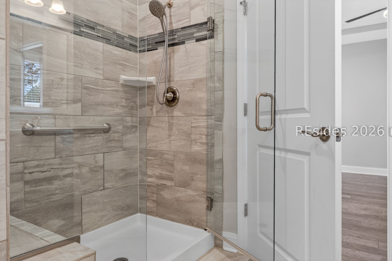
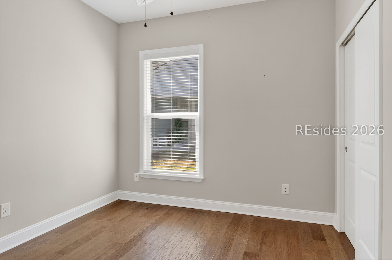
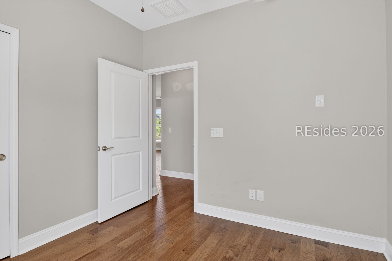
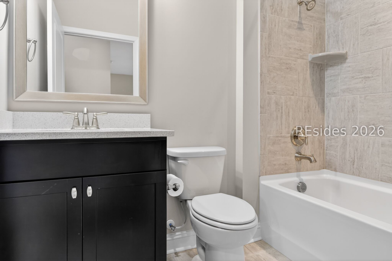
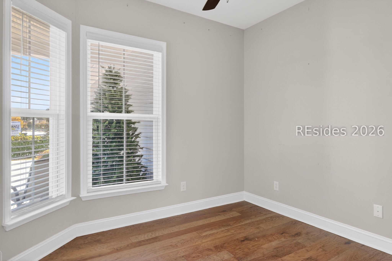
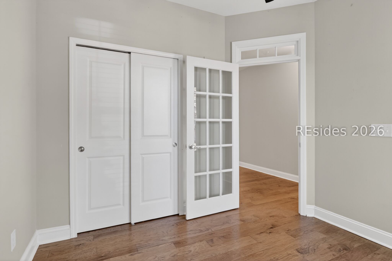
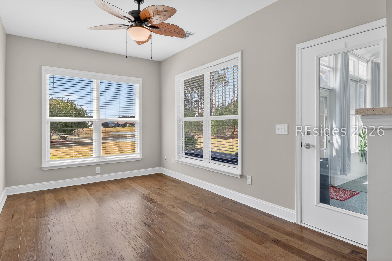
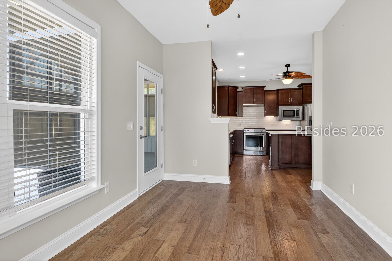
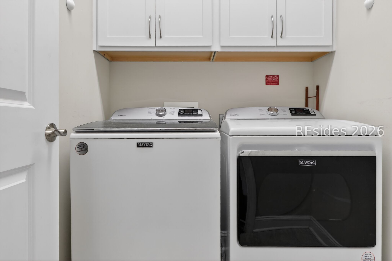
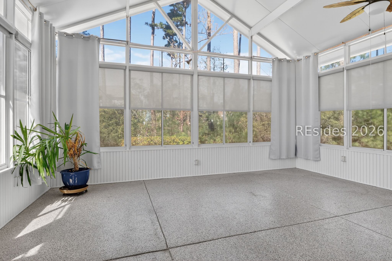
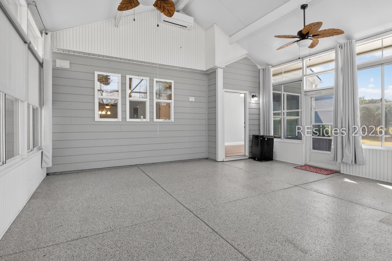
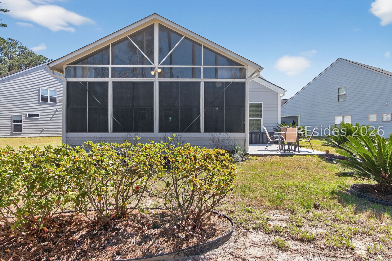
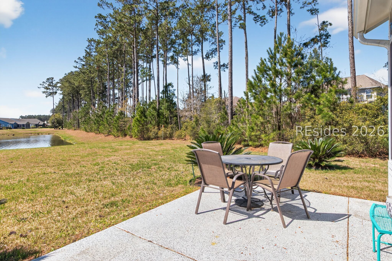
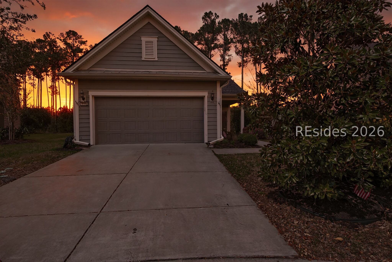
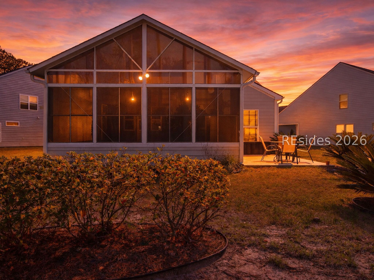
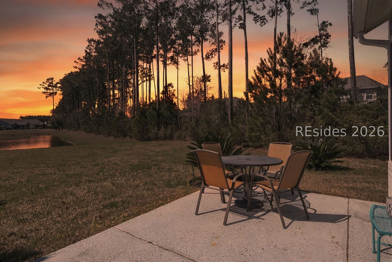
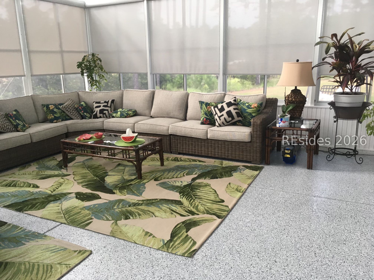
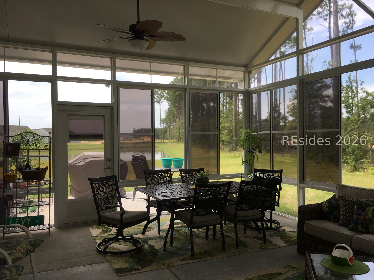
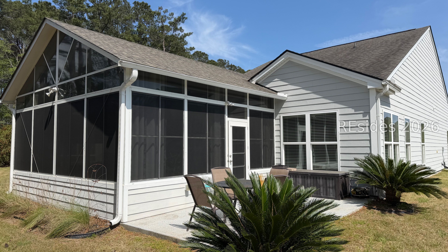
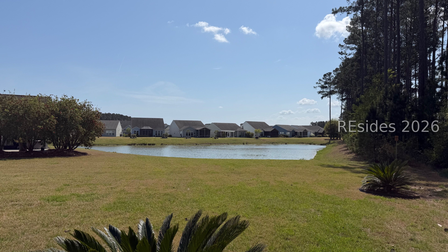
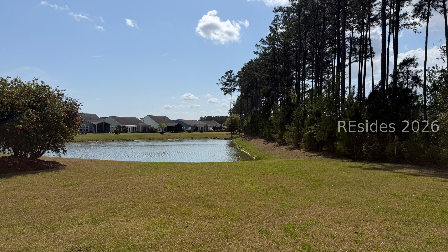
Welcome to 610 Northlake Village Court, a beautifully upgraded home tucked away on a private cul-de-sac in the heart of Sun City Hilton Head-one of the Lowcountry's premier active adult communities. This thoughtfully designed 2-bedroom, 2-bath home with a den and Carolina room blends comfort, quality, and lifestyle. Inside, you'll find hand-scraped hardwood floors throughout the main living areas and bedrooms, complemented by upgraded tile in the bathrooms and laundry room. The open-concept layout is enhanced by custom touches including tray ceilings in the owner's suite, upgraded baseboards, ceiling fans throughout, and abundant natural light. The kitchen is both functional and elegant, featuring upgraded quartz countertops, stainless steel gas range, new stainless refrigerator, newer microwave, tiled backsplash, soft-close drawers and cabinetry, slide-out hood vent, and enhanced pantry shelving. The owner's suite offers a relaxing retreat with natural stone flooring and shower walls in the bath. One of the standout features of this home is the incredible approximately 18x20 enclosed lanai-heated and cooled with vinyl windows, UV protection, epoxy flooring, and a storm door that opens to a patio overlooking a peaceful lagoon and wooded backdrop. This space is perfect for year-round enjoyment, entertaining, or simply relaxing in a private, scenic setting. Additional upgrades include a 4-foot garage extension with attic storage, utility sink, solar screen, and extra outlets; cement fiber composite siding; tech shield radiant barrier for energy efficiency; tankless water heater; and upgraded laundry cabinetry. Beyond the home, Sun City Hilton Head offers an unmatched lifestyle with world-class amenities including championship golf courses, resort-style pools, fitness centers, tennis and pickleball courts, walking trails, clubs, social events, and more-all just a short drive to Hilton Head Island beaches, dining, and shopping. This is more than a home-it's a lifestyle. Don't miss the opportunity to experience Lowcountry living at its finest.

2
beds

2
baths

1,548 Sq.Ft. LIVING AREA

Features & Amenities

Interior

  • total bedrooms2
  • Total bathrooms2
  • full bathrooms2
  • Flooring Engineered Hardwood, Tile
  • APPLIANCES Dryer, Dishwasher, Disposal, Gas Range, Microwave, Refrigerator, Self Cleaning Oven, Washer, Tankless Water Heater
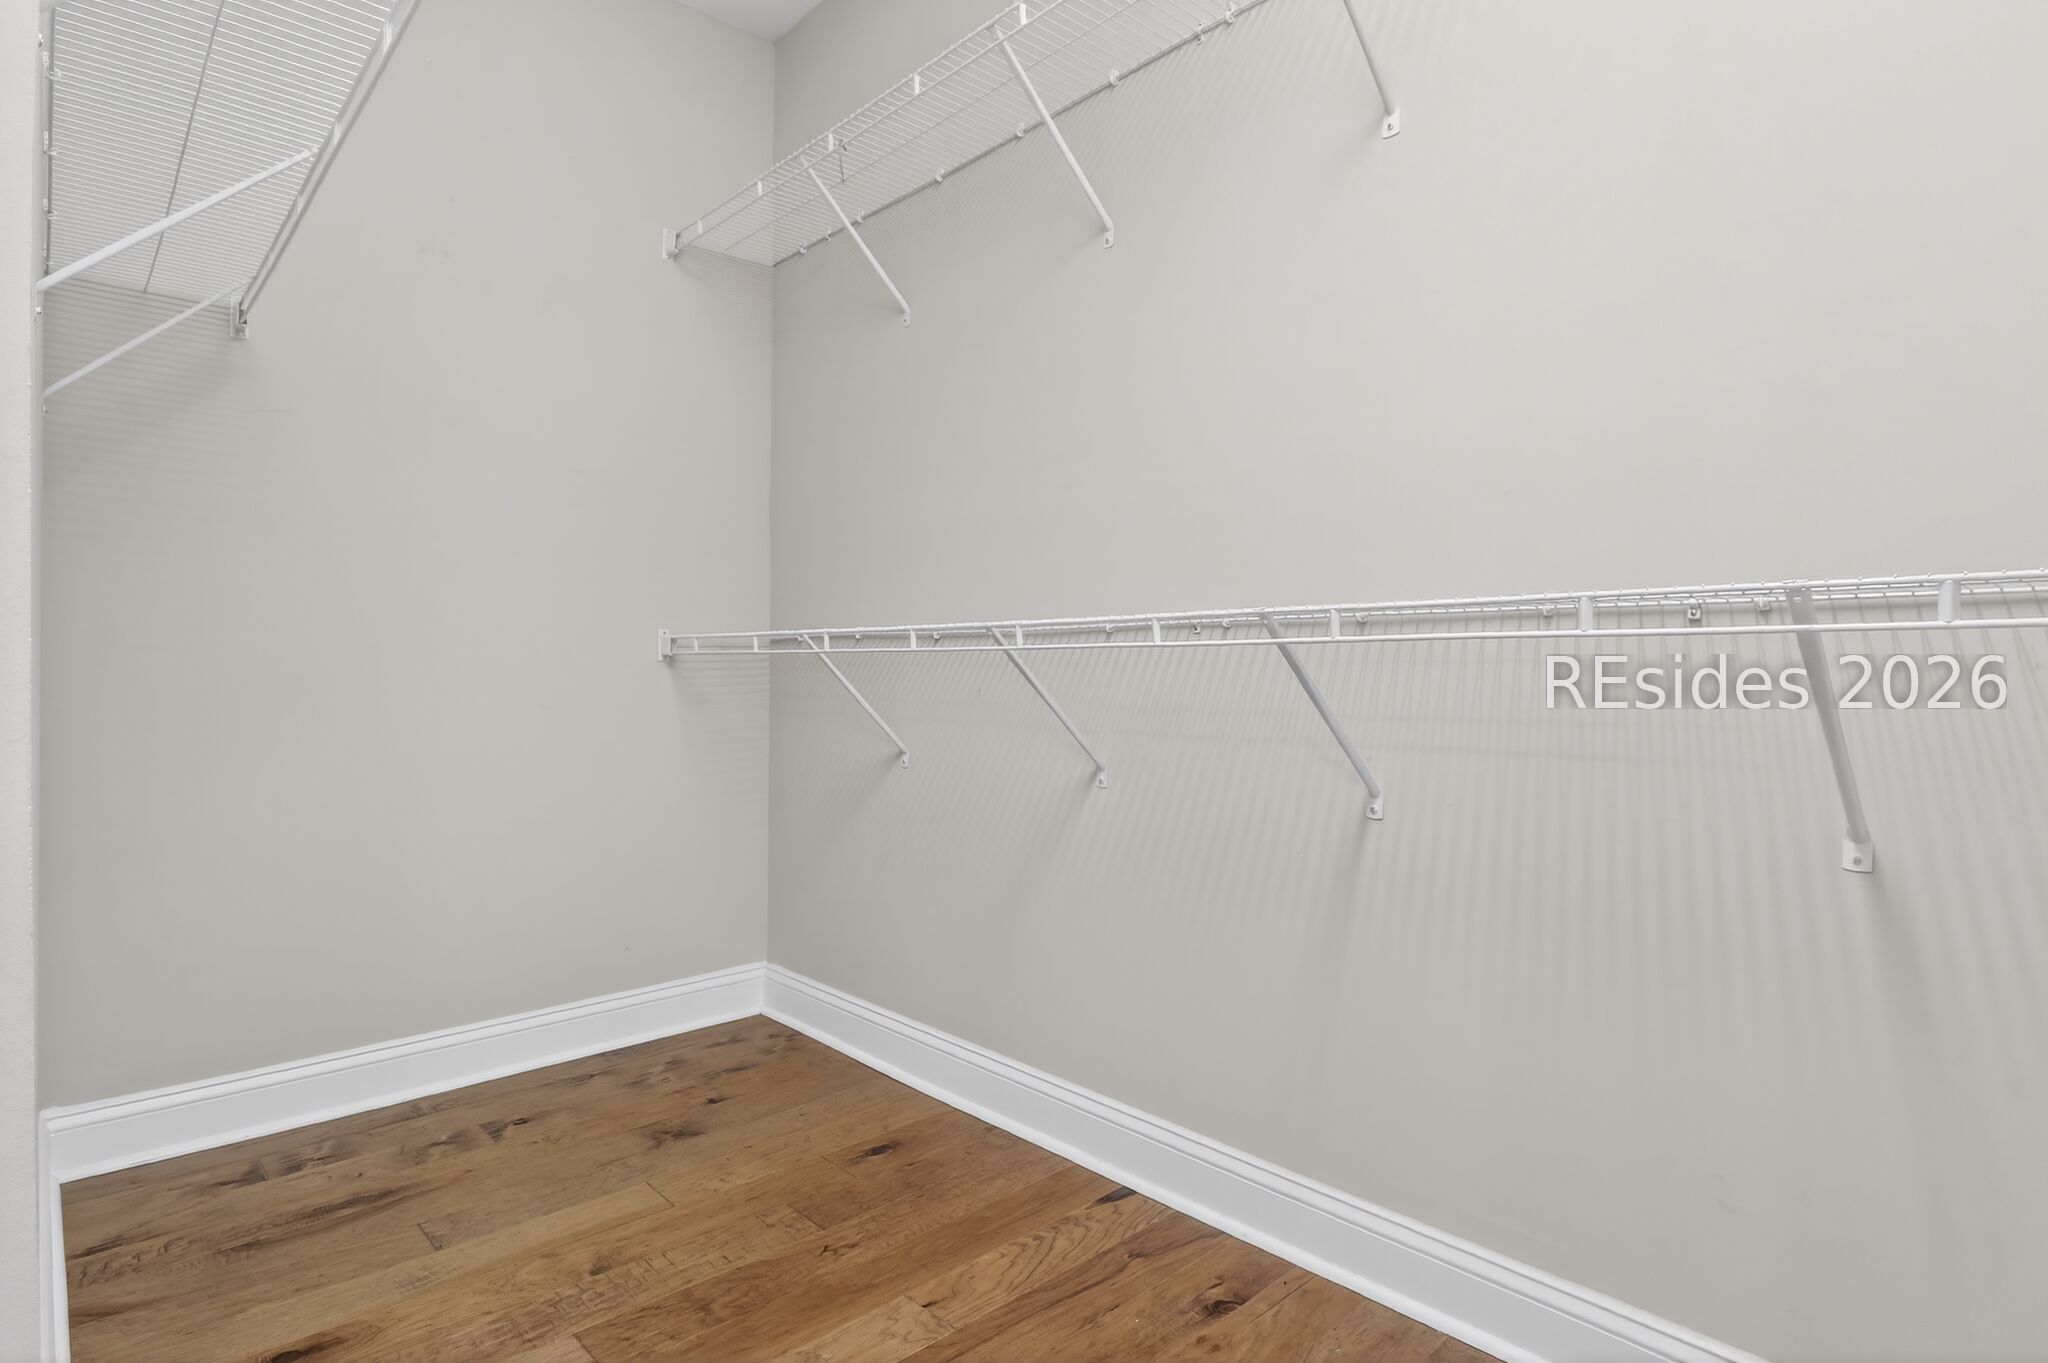
  • other interior Features Attic, Tray Ceiling(s), Ceiling Fan(s), Main Level Primary, Multiple Closets, Pull Down Attic Stairs, Smooth Ceilings, Window Treatments, Entrance Foyer, Eat-in Kitchen, Pantry

Area & Lot

  • Status Sold
  • Date Sold July 1, 2026
  • Living Area1,548 Sq.Ft.
  • MLS® ID505991
  • TypeResidential
  • YEAR BUILT2018
  • NeighborhoodHilton Head Island
  • View DescriptionLandscaped, Lagoon

Exterior

  • Garage Space2.0
  • water SourcePublic
  • PoolCommunity
  • roofAsphalt
  • lot features1/4 to 1/2 Acre Lot
  • parkingGarage, Two Car Garage
  • HEAT TYPECentral, Gas
  • AIR CONDITIONINGCentral Air, Electric
  • HOA AmenitiesBocce Court, Clubhouse, Dog Park, Fitness Center, Gas, Golf Course, Garden Area, Pickleball, Pool, RV/Boat Storage, Restaurant, Guard, Tennis Court(s), Trail(s)
  • security FeaturesSmoke Detector(s)
  • other exterior FeaturesSprinkler/Irrigation, Paved Driveway, Patio, Rain Gutters

Financial

  • Sales Price$439,900
View Virtual Tour

Hilton Head Island

Explore

Let's Find Your Dream Home

With integrity, innovation, and a deep passion for what we do, we aspire to make the path to homeownership not only successful but truly unforgettable.

Follow Me on Instagram